
Permits and approvals
In short: Section 29A of the Building Act 1993 requires the report and consent of the council, as the planning responsible authority, before a demolition building permit is issued if the work, with other demolition in the past 3 years, removes more than half the building's volume, or removes any part of a street-facing facade visible from the street. The council must consent unless a required planning permit hasn't been obtained.
Key takeaways
- Demolition is building work under the Building Act 1993, so it generally needs a building permit before it starts (section 16).
- Section 29A report and consent applies under a volume test (more than half in 3 years) or a street facade test.
- A council can refuse section 29A consent only if a planning permit is required for the demolition and hasn't been obtained.
- The council has 15 business days to respond; after that, consent is generally taken to be given.
- For partial demolition, regulation 26 asks for computations or other information showing the remaining building will comply.
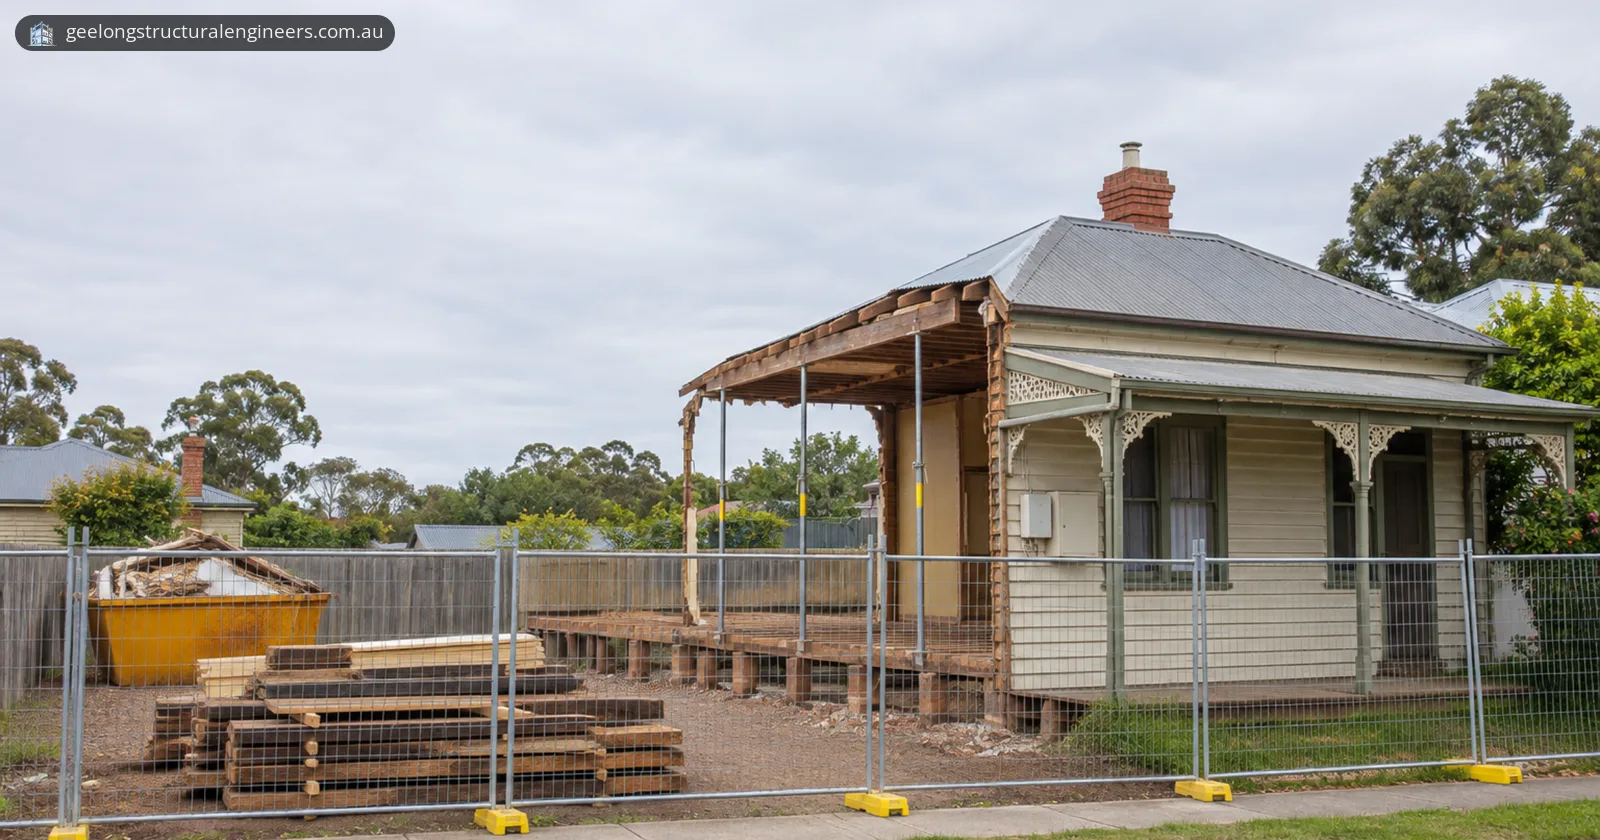
Taking down part of a building in Geelong and need to know what keeps the rest standing? See our structural engineering services, get a quote or call 03 4250 8105.
What is section 29A of the Building Act 1993?
Section 29A of the Building Act 1993 is the rule that sends certain applications for a demolition building permit to the council for its "report and consent" before the building surveyor can decide them. The consent comes from the responsible authority under the Planning and Environment Act 1987, which the Building and Plumbing Commission (BPC) says is usually the relevant council.
Section 29A adds to the demolition building permit; it doesn't replace it. The Act defines building work to include demolition, and section 16 makes carrying out building work without a building permit in force an offence (up to 500 penalty units for an individual). Under section 24, the relevant building surveyor (RBS) can't issue the permit until any required consent has been obtained or taken to have been obtained, and any relevant planning permit has been obtained.
When does a demolition need section 29A report and consent?
A demolition needs section 29A report and consent if it meets either of two tests in section 29A(1). BPC practice note DE 01 says both tests should be applied.
| Test | What triggers report and consent | Key definitions |
|---|---|---|
| Volume test, section 29A(1)(a) | This demolition plus all other demolition completed or permitted in the 3 years before the application would remove more than half the building's volume | Volume is measured as the building existed when the first demolition permit in that 3-year period was issued |
| Facade test, section 29A(1)(b) | Demolition of any part of the facade | Facade: an external wall (including a verandah, balcony, balustrade or attached architectural feature), part of a roof, or a chimney, that faces a street and is at least partly visible from it. Street includes a road, highway, carriageway, square and court |
DE 01 reads demolition as any permanent removal of all or part of a building, so an alteration that removes part of a building for an addition is referred if it meets a test.
Can the council refuse section 29A consent?
The council can refuse section 29A consent in only one case: section 29A(2) says it must refuse if a planning permit is required for the demolition and hasn't been obtained, and must not otherwise refuse. DE 01 explains that the referral still happens when a planning permit has been granted, so the council can check the demolition matches it.
The council's report still matters. Under clause 7 of Schedule 2 to the Act, the RBS must implement the council's recommendations on a demolition to which section 29A applies.
How long does section 29A consent take?
The council has 15 business days after it receives a copy of the application, under regulation 34(2) of the Building Regulations 2018. If it doesn't respond in time, clause 6A of Schedule 2 lets the RBS decide without the report, and the council is taken to have consented. The exception is where a planning permit is required and hasn't been obtained: the council is then taken to have refused.
How do heritage checks fit into a demolition?
Heritage controls run alongside section 29A, because a heritage listing usually means another approval is needed for demolition.
| Listing | Who controls it | What it means for demolition |
|---|---|---|
| Heritage Overlay in the planning scheme | The council | DE 01 says a Heritage Overlay generally requires a planning permit for demolition |
| Victorian Heritage Register | Heritage Victoria, under the Heritage Act 2017 | Section 28(4) of the Building Act requires the report and consent of the Executive Director; section 29A must still be complied with |
Planning Victoria's local heritage protection guide says the places in a Heritage Overlay are listed in the schedule to clause 43.01 of each planning scheme. It also says a council can ask the Minister to apply an interim Heritage Overlay to a place without heritage protection while it assesses whether the place should be protected on an ongoing basis, and that under the Building Act councils can prevent the demolition of important buildings until that assessment is complete. Section 29B of the Building Act suspends a demolition permit application in a related case. If, during the 15 business days, the planning authority applies to the Minister for Planning for an exemption from giving notice of a planning scheme amendment affecting the land, or the Minister is asked to prepare such an amendment without notice, the council must tell the RBS in writing and the RBS must suspend consideration of the application. DE 01 describes these as amendments requiring a planning permit to demolish or externally alter the building, and says this may happen, for example, if a building is considered to have architectural significance.
What does a demolition building permit application need?
An application for a building permit to demolish must include the items in regulation 26(1):
- any planning permit for the work, and a description of what is to be demolished;
- an allotment plan showing boundaries, adjoining buildings and adjoining streets and footpaths;
- for partial demolition, computations or other information showing the remainder will comply with the Act and Regulations;
- the position of hoardings, barricades, protective awnings and outriggers;
- a written description of the demolition procedure, and evidence that the demolisher has the knowledge, experience and equipment to do it.
Regulation 117 requires precautions in line with AS 2601, The demolition of structures, and demolition can't start until the RBS has inspected and approved them. The mandatory notification stages under regulation 168 are completion of any precautions required under regulation 116 or 117, and final. The RBS may also make the permit conditional on a bond (section 22); for demolition, regulation 48 caps it at the lesser of the estimated cost of the work or $100 per square metre of floor area.
How are neighbours, the public and services protected?
The RBS must decide whether protection work for neighbouring property is needed when deciding the permit (regulation 111), and must consider any demolition in that decision (regulation 112). If it is needed, the owner serves a notice under section 84, the neighbour has 14 days to respond (section 85), and the building work that needs it can't start until the neighbour agrees, is taken to agree, or the matter is determined (section 88). Before protection work starts, the owner must also have insurance in force against damage to the adjoining property (section 93) and must survey the adjoining property with the neighbour, recording existing cracks and defects (section 94).
Regulation 116 requires precautions to protect the public where the RBS requires them. Two more steps apply before work starts:
- Electricity. Energy Safe Victoria says supply must be abolished (meter and supply cable permanently removed by the electricity company), overhead and underground, before demolition. A disconnection is not enough.
- Asbestos. WorkSafe Victoria says employers and others in control of the work have duties under the OHS Regulations 2017 to identify asbestos likely to be disturbed and, so far as reasonably practicable, remove it before demolition starts.
Section 29A demolition consent in Geelong
In Geelong, section 29A requests go to the City of Greater Geelong. Its section 29A request form (revised June 2026) goes to its Statutory Planning team. The form:
- is lodged by email, by post or at a council customer service centre;
- asks for the building surveyor's details and building permit application number;
- needs a brief description, with a copy of the building application and plans;
- asks whether the volume test, the facade test or both apply, and for any planning permit for the demolition;
- lists a fee of $99.30, payable on lodgement. That is the 2026–27 maximum under regulation 36(1) of the Building Regulations 2018 (5.75 fee units), and fee units change each 1 July.
The form notes that a separate request to Heritage Victoria is needed for a building on the heritage register.
When to call a structural engineer
Call a structural engineer when only part of a building comes down and the rest has to stand on its own: an engineer can prepare the computations regulation 26(1)(d) asks for, and design temporary propping and new supports for what stays. Also call one if:
- your RBS is deciding on protection work, because regulation 112 has the RBS consider certificates from the civil or structural engineer who designed the work;
- posts or bracing under a house come out to make way for new space;
- a rebuild follows, needing new footings and framing design.
Example from our projects
In our garage extension and under-house alterations in St Leonards, the demolition plan removed existing columns and cross bracing from under the house while the existing beams were kept. New steel beams run across them from new steel columns on piers, set out in the 12-sheet structural drawing set we prepared.
Our guide to occupancy permits and certificates of final inspection covers sign-off for the new work. To get a quote, send the demolition plans, the building surveyor's requests and photos of the parts that stay.
Frequently asked questions
Does removing an old chimney need section 29A consent?
Only if it meets one of the tests. BPC practice note DE 01 gives removing a redundant chimney as an example of demolition, and section 29A(3) includes a chimney in the definition of facade when it faces a street and at least part of it is visible from that street.
What if the house is on a corner block?
DE 01 says that where a building faces two streets, demolishing any part of the facade facing either street is subject to report and consent. Lanes, footways, rights of way and driveways are not streets for this test.
Does a high fence or hedge that hides the house avoid the facade test?
Not if any part of the facade can still be seen. DE 01 says that if part of the facade is visible from the street despite vegetation or fences, demolition needs report and consent, and suggests the building surveyor checks from reasonable vantage points such as the opposite footpath.
Can I ask the council for report and consent myself?
Yes. DE 01 says the prescribed fee also applies when an applicant applies directly, and the 15 business days run from when the council receives the application from either the building surveyor or the applicant. An agent needs the owner's written authority under section 248 of the Act.
Sources
- Victorian Legislation: Building Act 1993 (sections 3, 16, 22, 24, 28, 29A, 29B, 84, 85, 88, 93, 94, 248 and Schedule 2, clauses 6A and 7)
- Victorian Legislation: Building Regulations 2018 (regulations 26, 34, 36, 48, 111, 112, 116, 117 and 168)
- Building and Plumbing Commission: Practice note DE 01, Demolition of buildings, report and consent
- City of Greater Geelong: Request under section 29A of the Building Act 1993 for report and consent on proposed demolition (revised June 2026)
- Planning Victoria: Local heritage protection
- Energy Safe Victoria: Disconnection and abolishment of electricity supply
- WorkSafe Victoria: Case study, asbestos removal in domestic demolition
- Department of Treasury and Finance Victoria: Indexation of fees and penalties
More articles
Permits and approvals
Do you need an occupancy permit or a certificate of final inspection in Victoria?
A Victorian occupancy permit is needed before anyone lives in a new home. House extensions, garages and pools get a certificate of final inspection.
Stormwater design
When do you need an OSD tank in Geelong?
An OSD tank holds stormwater and releases it slowly through an orifice. Geelong uses the IDM and Design Note 2; units may need one if drains lack capacity.