
Structural design and drawings · St Leonards VIC
In short: A garage extension and alterations under an existing house in St Leonards needed structural drawings. We prepared a 12-sheet set for a Class P site: concrete piers and a new slab, steel columns and beams where existing under-house columns come out, roof framing, bracing and connection details, issued for approval.
- Service
- Structural design and drawings
- Location
- St Leonards VIC
- Completed
- October 2026
- Structure
- Garage extension on a new slab, joined to the existing house, plus alterations to the under-house area (a proposed non-habitable games room next to an existing storage area)
- Site class
- Class P (from the site's geotechnical report)
- Footings
- 450 mm diameter reinforced concrete piers taken into stiff natural soil or rock of at least 150 kPa allowable bearing capacity (design considers 150 kPa at 1800 mm; schedule minimums 1500 mm P1, 900 mm P2 or to hard strata)
- Slab
- 125 mm slab on grade with SL81 mesh, on 500 mm deep edge and internal beams
- Steelwork
- 90 x 90 x 6 and 75 x 75 x 5 SHS columns, 250 UB 25.7 beams, a 250 PFC roof beam
- Roof framing
- 240 x 45 MGP10 rafters at 600 mm centres; a double 290 x 45 MGP12 wall plate anchored to the existing structure
- Wind classification
- N2
- Standards referenced
- AS 1684, AS 1720.1, AS 2870, AS 3600, AS 3700, AS 3959, AS 4100, NCC 2022 Volume Two
- Drawing set
- 12 sheets, issued for approval and revised five times after the client's comments
The brief
Our client planned two pieces of work at a house in St Leonards, a town in the City of Greater Geelong. The first was a garage extension on a new concrete slab, joined to the existing house. The second was a set of alterations to the area under the house, which the drawings show as a proposed non-habitable games room next to an existing storage area.
They needed structural drawings for both: the footings and slab, the steelwork and roof framing, and the way the new work connects to the existing structure. The drawings were first issued for approval, then revised five times to take in the client's comments.
Why it needed a structural engineer
The work needs a building permit. The Building and Plumbing Commission's page on when a building permit is required says the Building Act 1993 and Building Regulations 2018 require a building permit for all building work, unless an exemption exists under the Regulations. The permit application goes to a registered building surveyor with drawings, specifications and allotment plans.
The site is Class P. The foundation design is based on Site Class P, as given in the site's geotechnical report. The NCC 2022 ABCB Housing Provisions, which the drawings reference, require foundations to be classified to AS 2870. They also say that for a Class H, E or P site, reference must be made to AS 2870 for design and construction information.
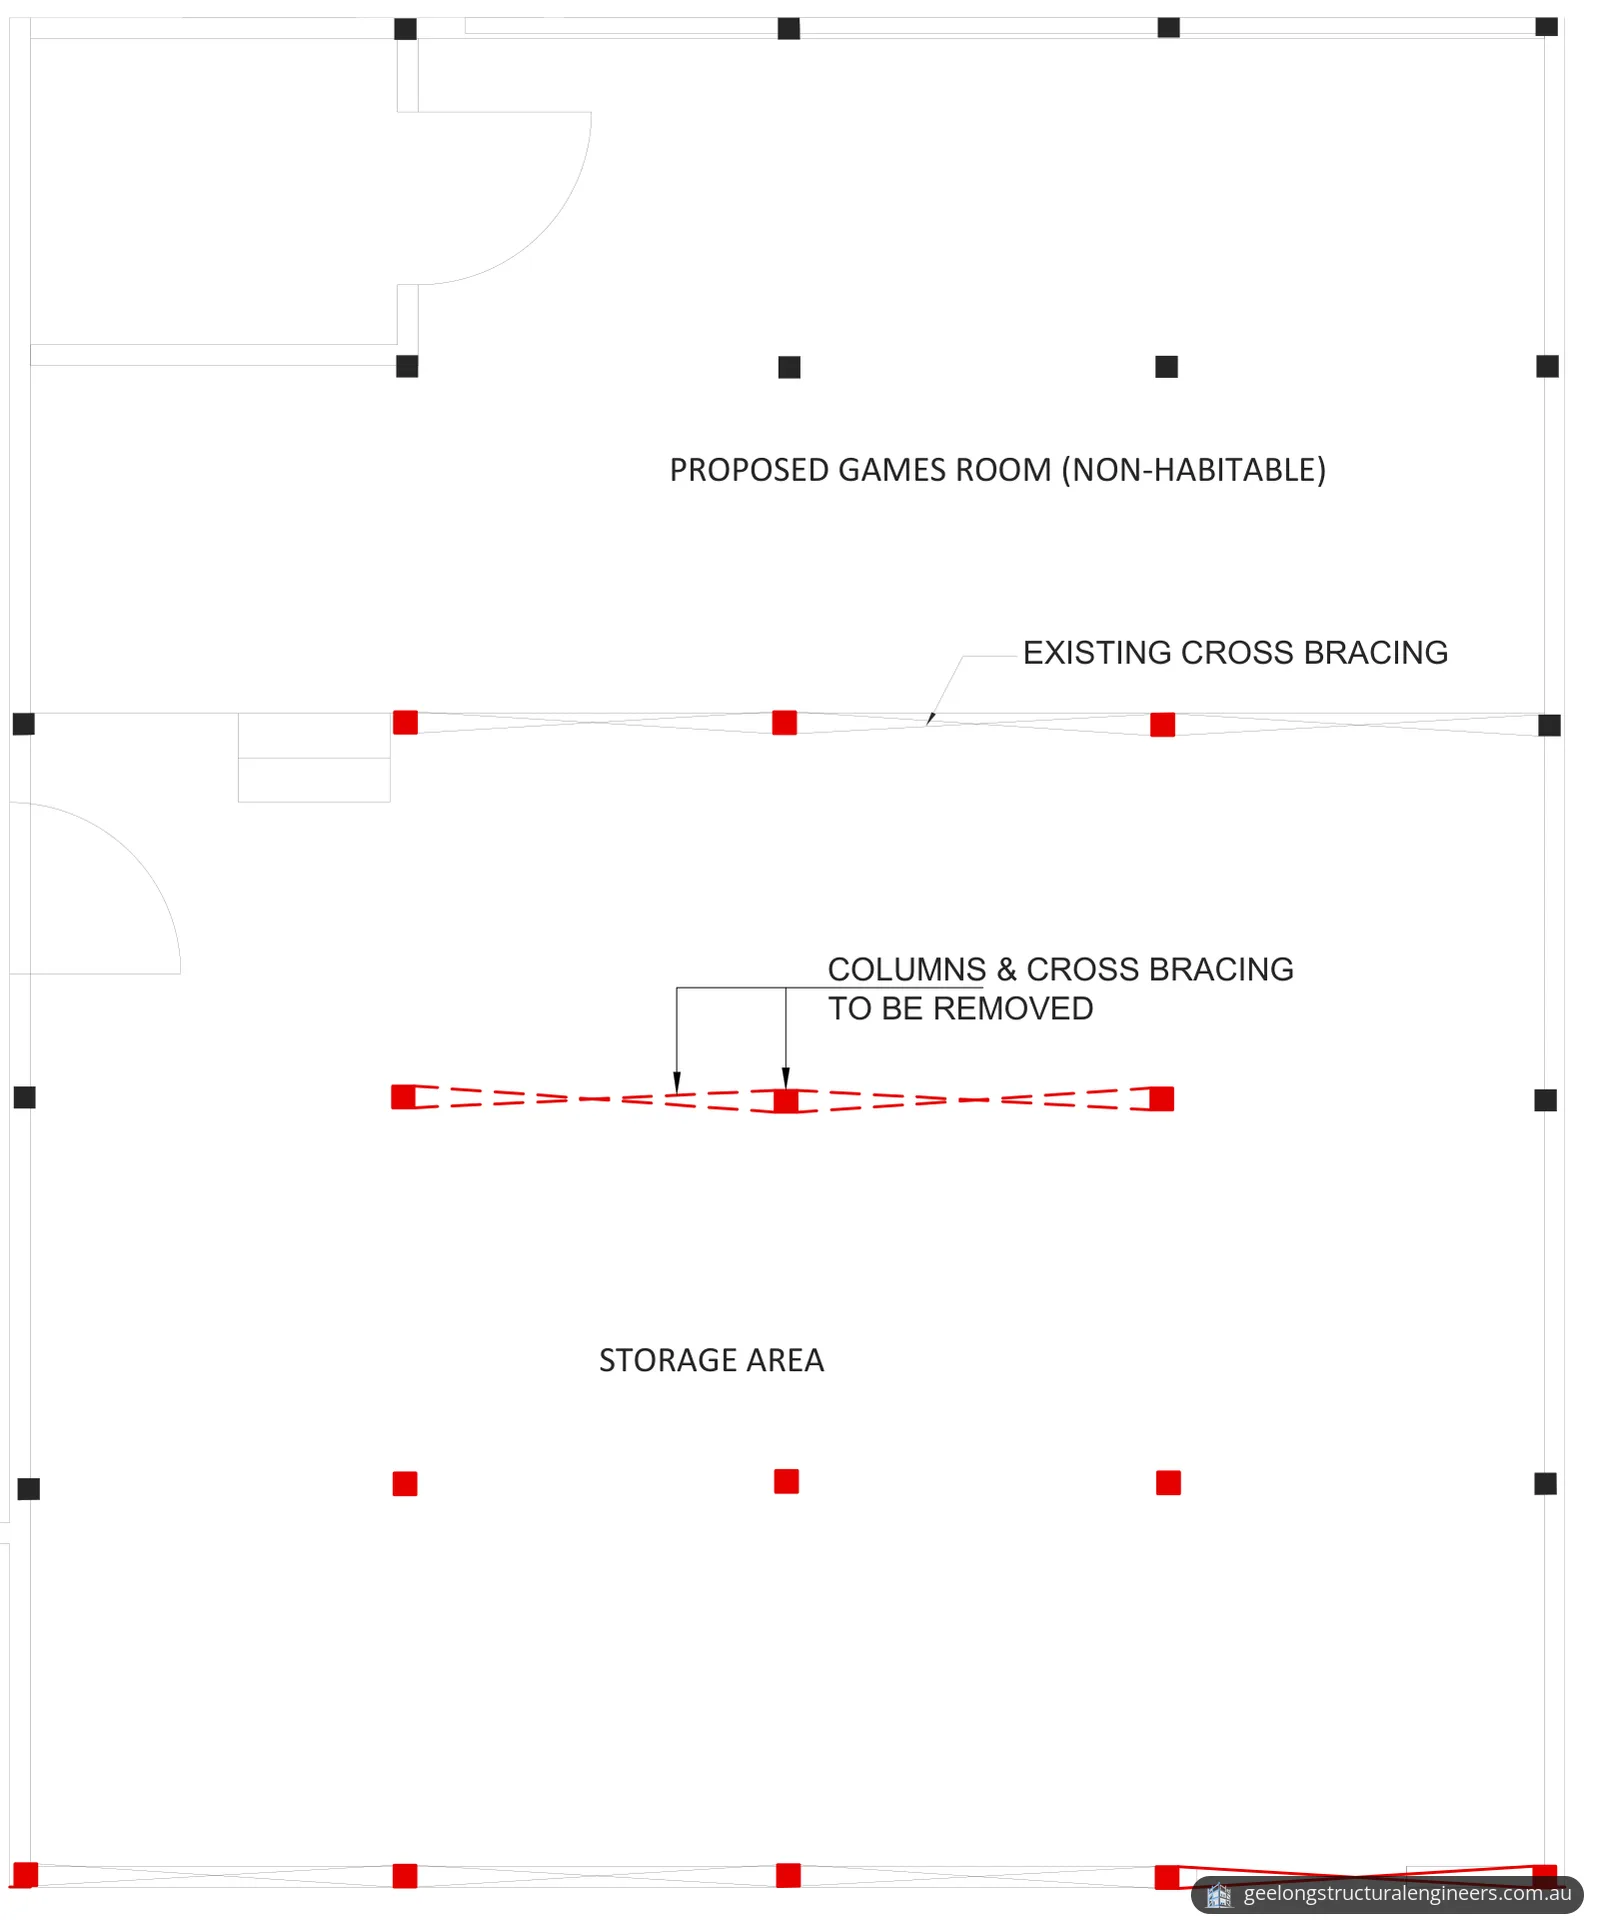
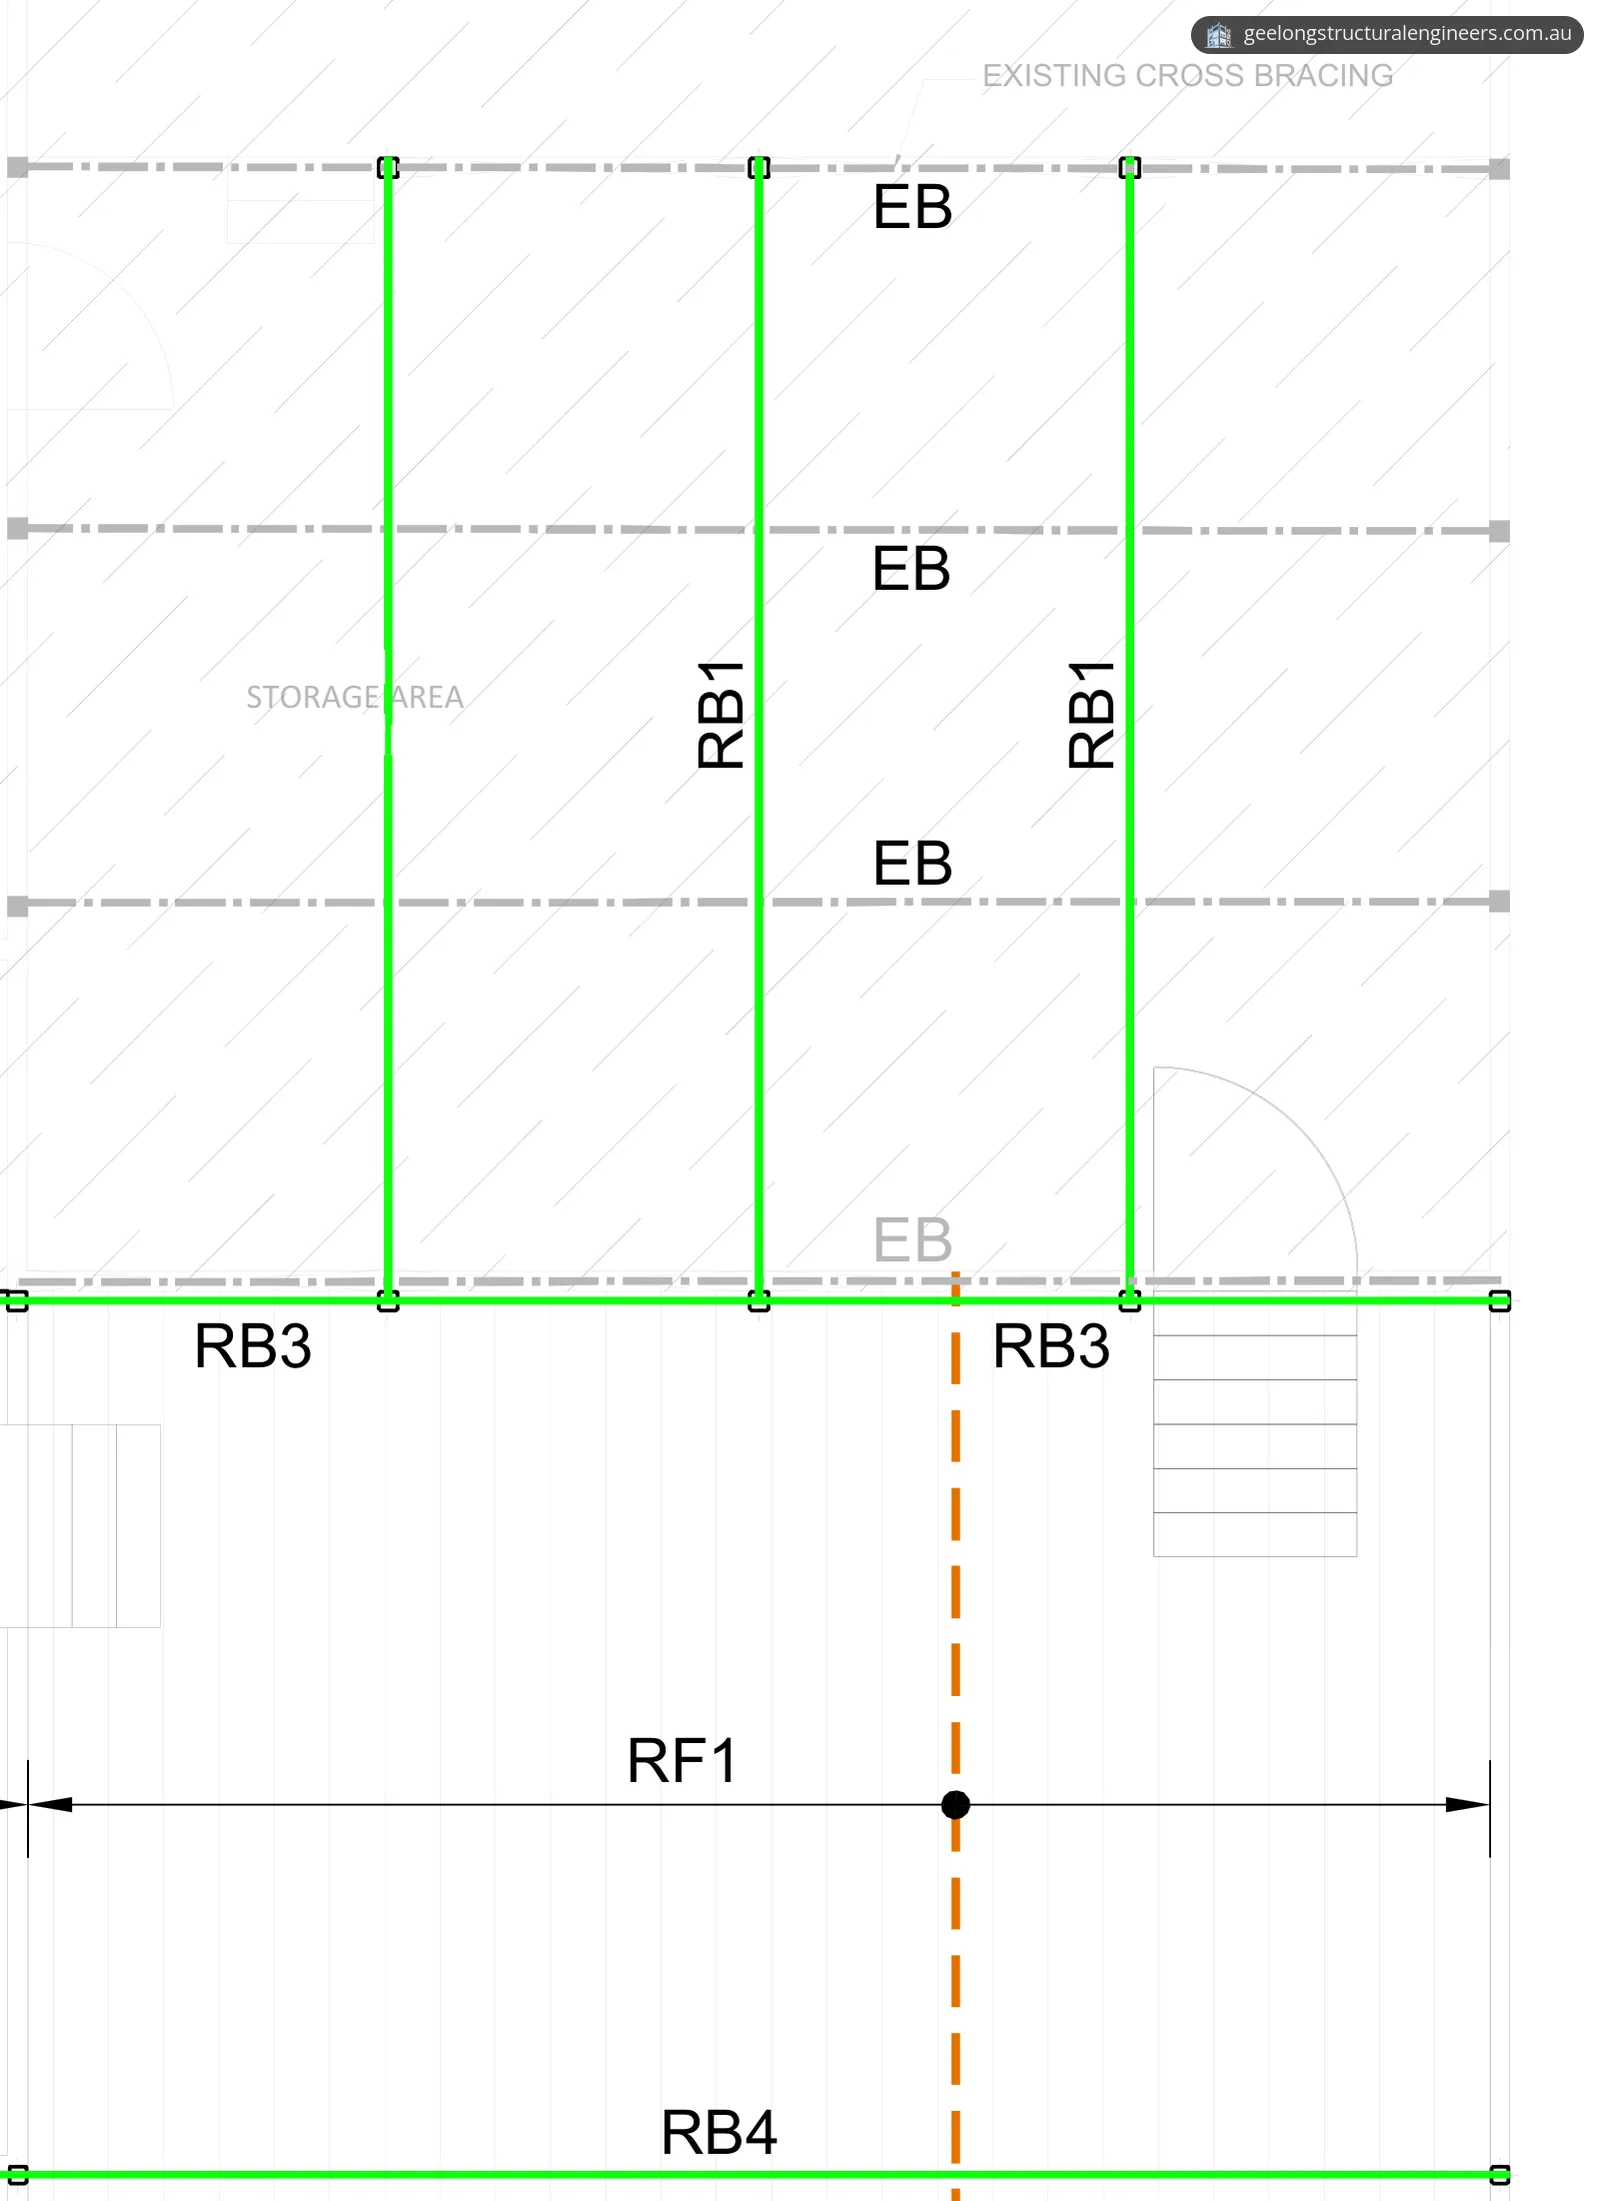
Structure comes out from under the house. The demolition plan removes existing columns and cross bracing from the under-house area, and the new extension is fixed to the existing structure along one side. The drawings had to show the new steel columns and beams in the under-house area, and how the new slab, walls and roof connect to the existing building.
What we designed
We prepared a 12-sheet structural drawing set: a cover sheet, general notes, an existing and demolition plan, a foundation layout plan, two sheets of foundation details, column fixing details, a roof framing layout plan, a wall bracing layout plan, two sheets of typical connection details, and a wall framing and lintel schedule.
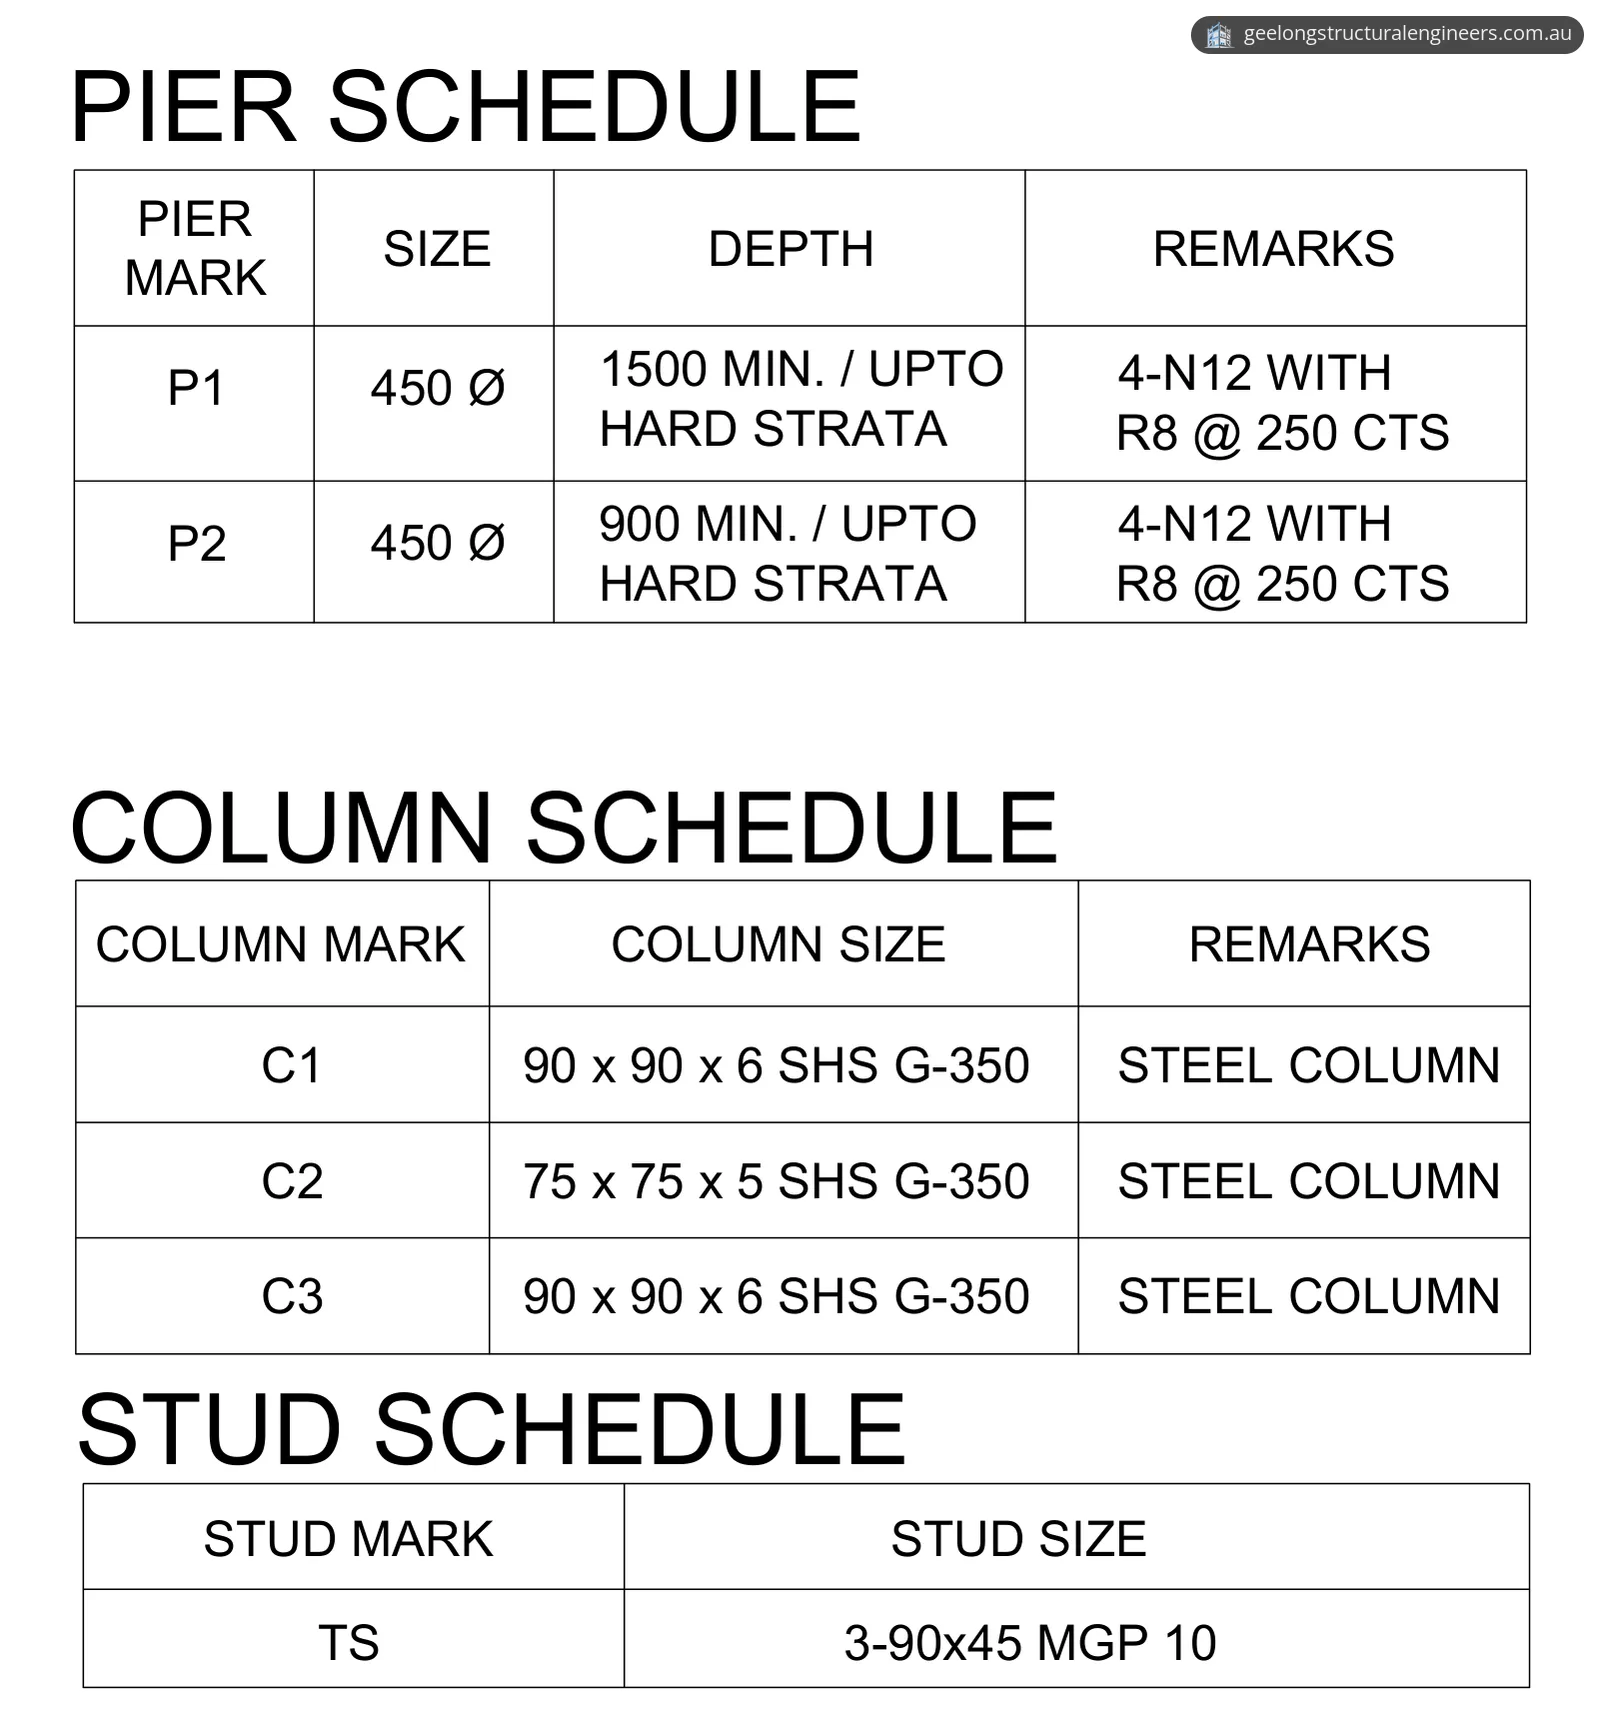
| Mark | Element | From the schedules |
|---|---|---|
| P1 | Concrete pier | 450 mm diameter, at least 1500 mm deep or down to hard strata, four N12 bars and R8 at 250 mm centres |
| P2 | Concrete pier | 450 mm diameter, at least 900 mm deep or down to hard strata, four N12 bars and R8 at 250 mm centres |
| C1 | Steel column | 90 x 90 x 6 SHS |
| C2 | Steel column | 75 x 75 x 5 SHS |
| C3 | Steel column | 90 x 90 x 6 SHS |
| TS | Stud group | Three 90 x 45 MGP10 studs |
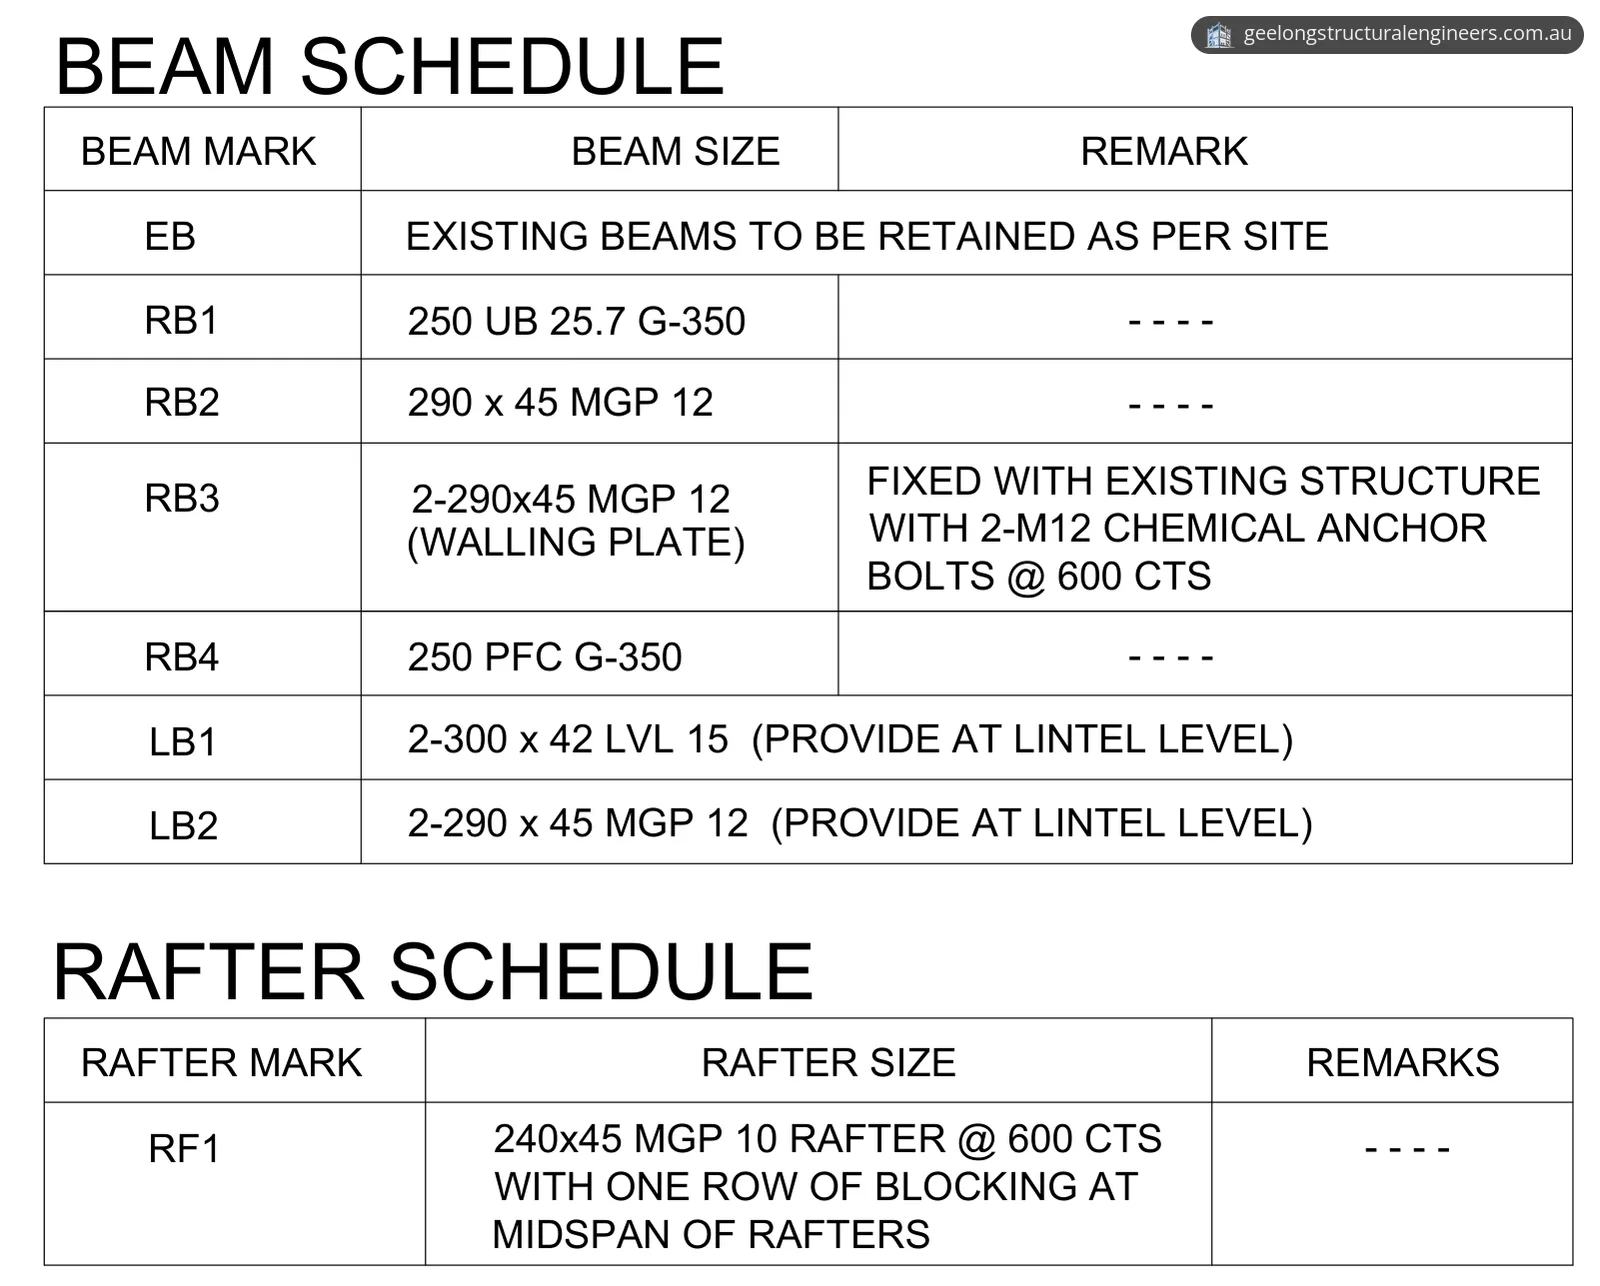
| RB1 | Steel beam | 250 UB 25.7, grade 350 |
| RB2 | Timber beam | 290 x 45 MGP12 |
| RB3 | Wall plate | Two 290 x 45 MGP12, fixed to the existing structure with two M12 chemical anchor bolts at 600 mm centres |
| RB4 | Steel beam | 250 PFC, grade 350 |
| LB1 | Lintel | Two 300 x 42 LVL15 |
| LB2 | Lintel | Two 290 x 45 MGP12 |
| RF1 | Rafters | 240 x 45 MGP10 at 600 mm centres, one row of blocking at midspan |
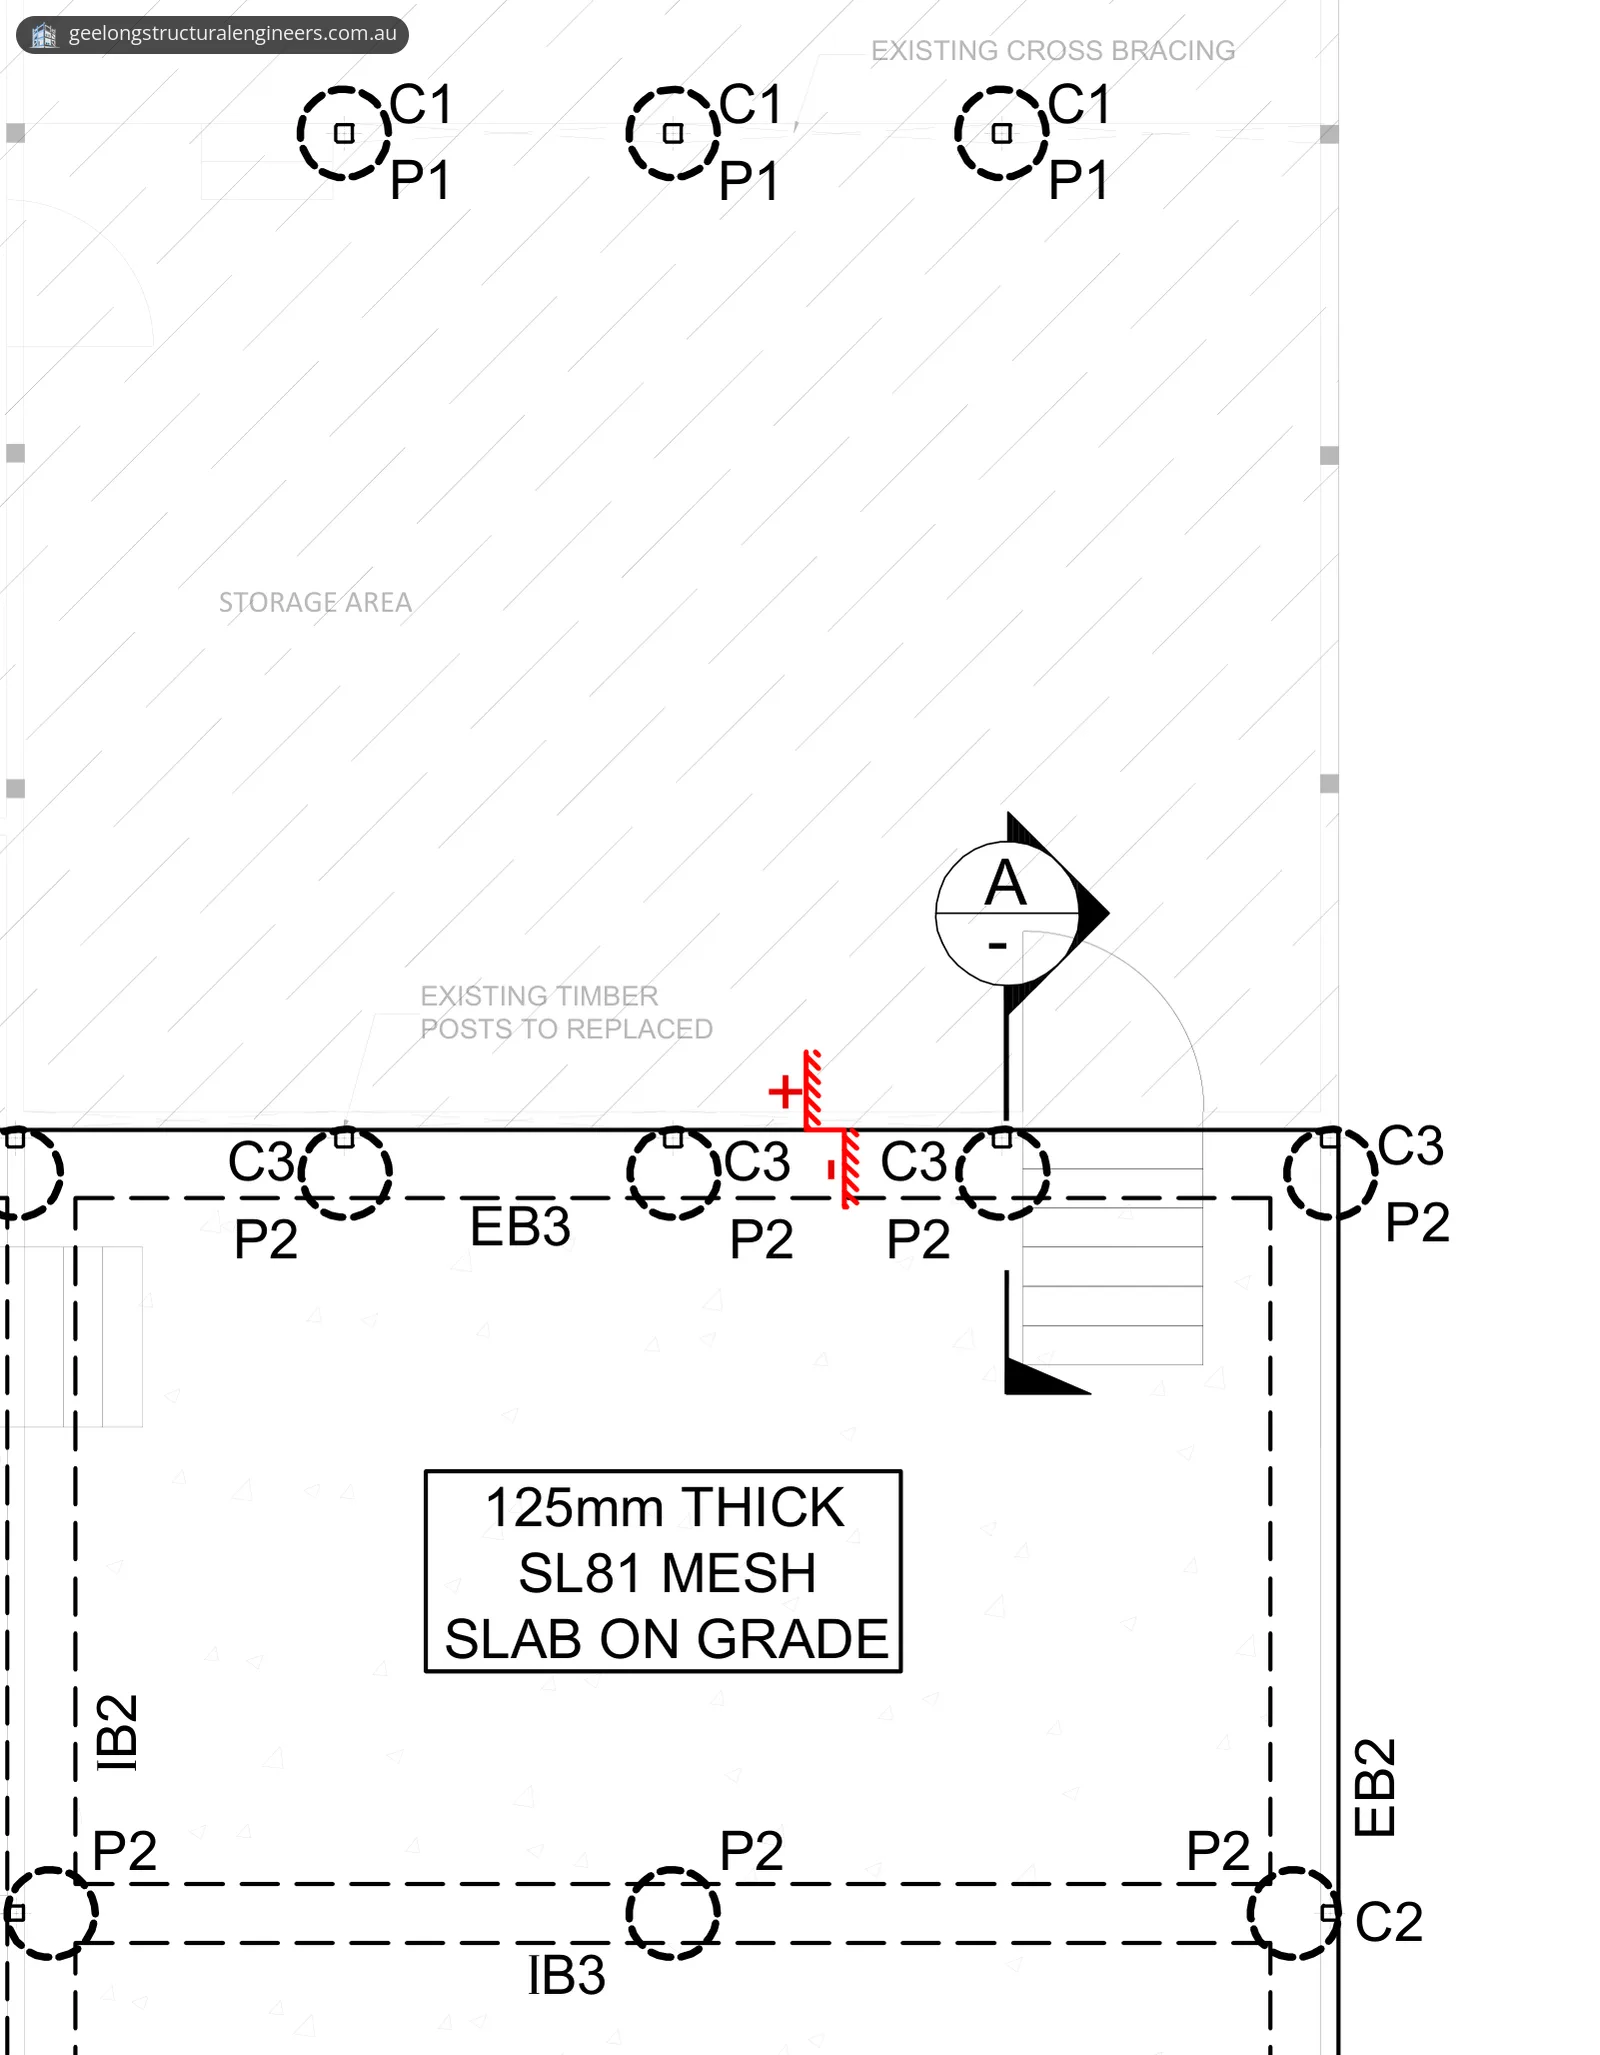
- Footings. The pier schedule gives minimum depths of 1500 mm for the P1 piers and 900 mm for the P2 piers, or down to hard strata. The foundation notes say the design considers an allowable bearing capacity of 150 kPa at a depth of 1800 mm, and that all isolated foundations will be placed 1800 mm below the natural surface level. Ground conditions can vary over a short distance, so whatever the specified depth, every footing must be taken into stiff natural soil or rock with an allowable bearing capacity of at least 150 kPa. The footing sections call for each footing to be founded at least 200 mm into the underlying natural orange, grey or brown silty clay, or on confirmed bedrock. If groundwater is found at the design depth, the engineer must be contacted straight away.
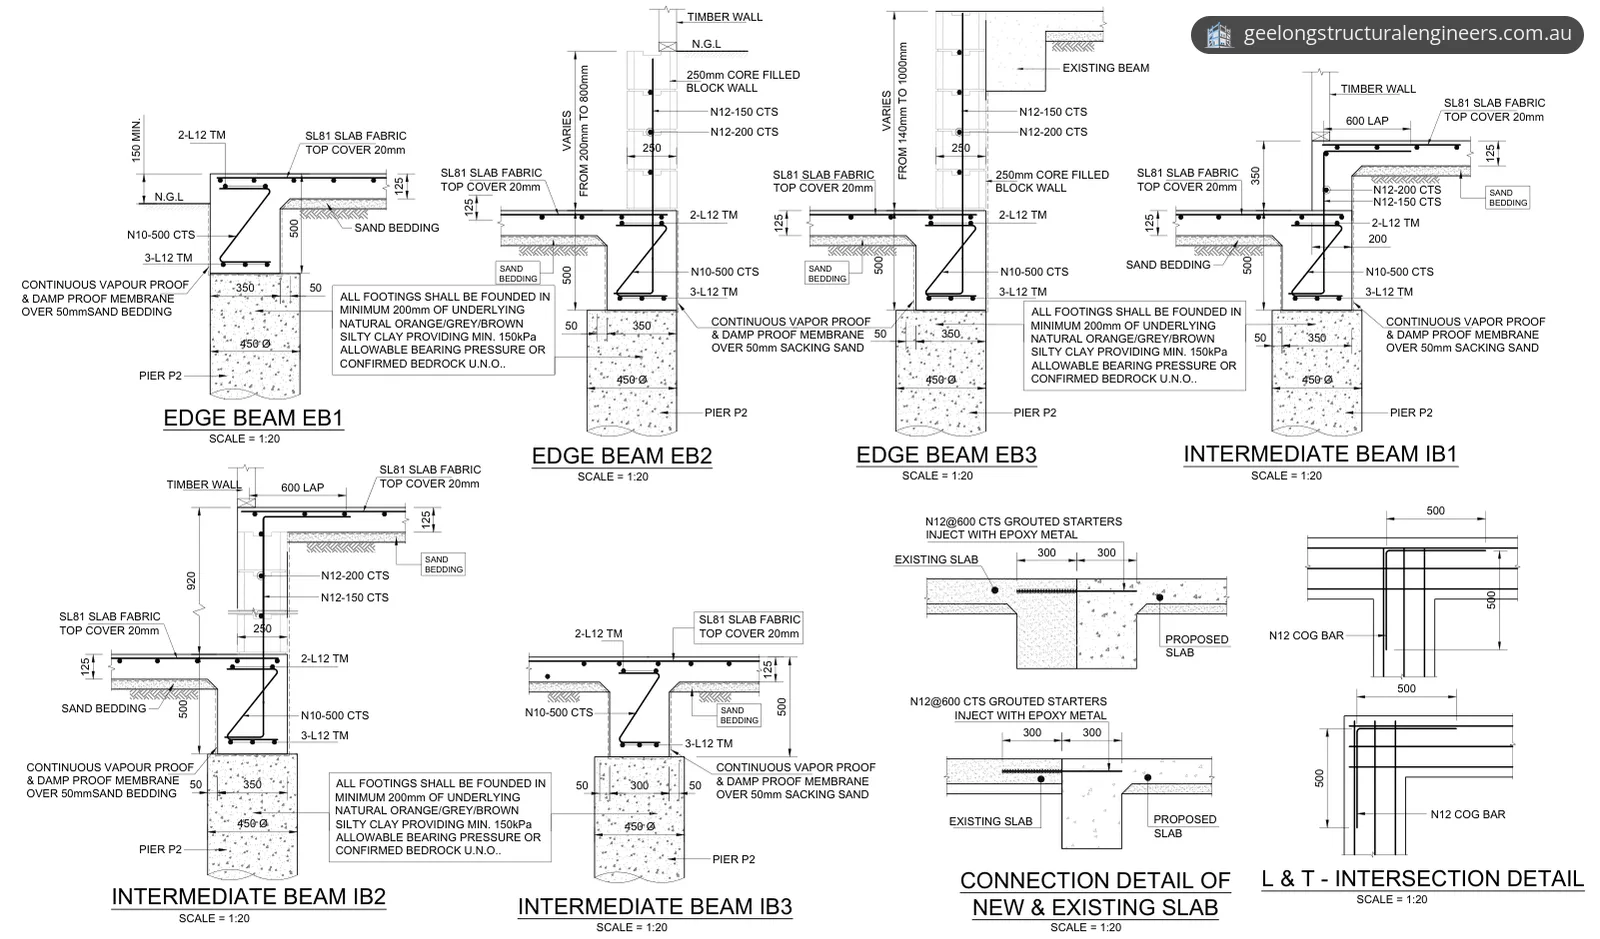
- Slab and beams. The extension has a 125 mm slab on grade with SL81 mesh and 20 mm top cover, over a continuous vapour-proof and damp-proof membrane on 50 mm of sand bedding. It sits on 500 mm deep edge beams (EB1 to EB3) and internal beams (IB1 to IB3), reinforced with L12 trench mesh and N10 bars at 500 mm centres, over P2 piers.
- Block walls on the edge beams. EB2 and EB3 carry a 250 mm core-filled block wall, reinforced with N12 bars at 150 mm and 200 mm centres. Its height varies from 200 mm to 800 mm on EB2 and from 140 mm to 1000 mm on EB3.
- New slab to existing slab. Where the new slab meets the existing one, N12 starter bars at 600 mm centres are grouted and injected with epoxy, extending 300 mm into each slab.
- Under the house. The existing columns and cross bracing marked on the demolition plan are removed, and the existing beams are retained. Three new 250 UB 25.7 steel beams (RB1) run across them from three new C1 steel columns on P1 piers. The C1 columns are cast into their concrete footings, plastic-wrapped and sealed to resist corrosion, with a 150 x 150 x 6 mm plate welded to each column. A typical detail bolts existing beams to the steel beams through an 8 mm plate with two M12 through-bolts.
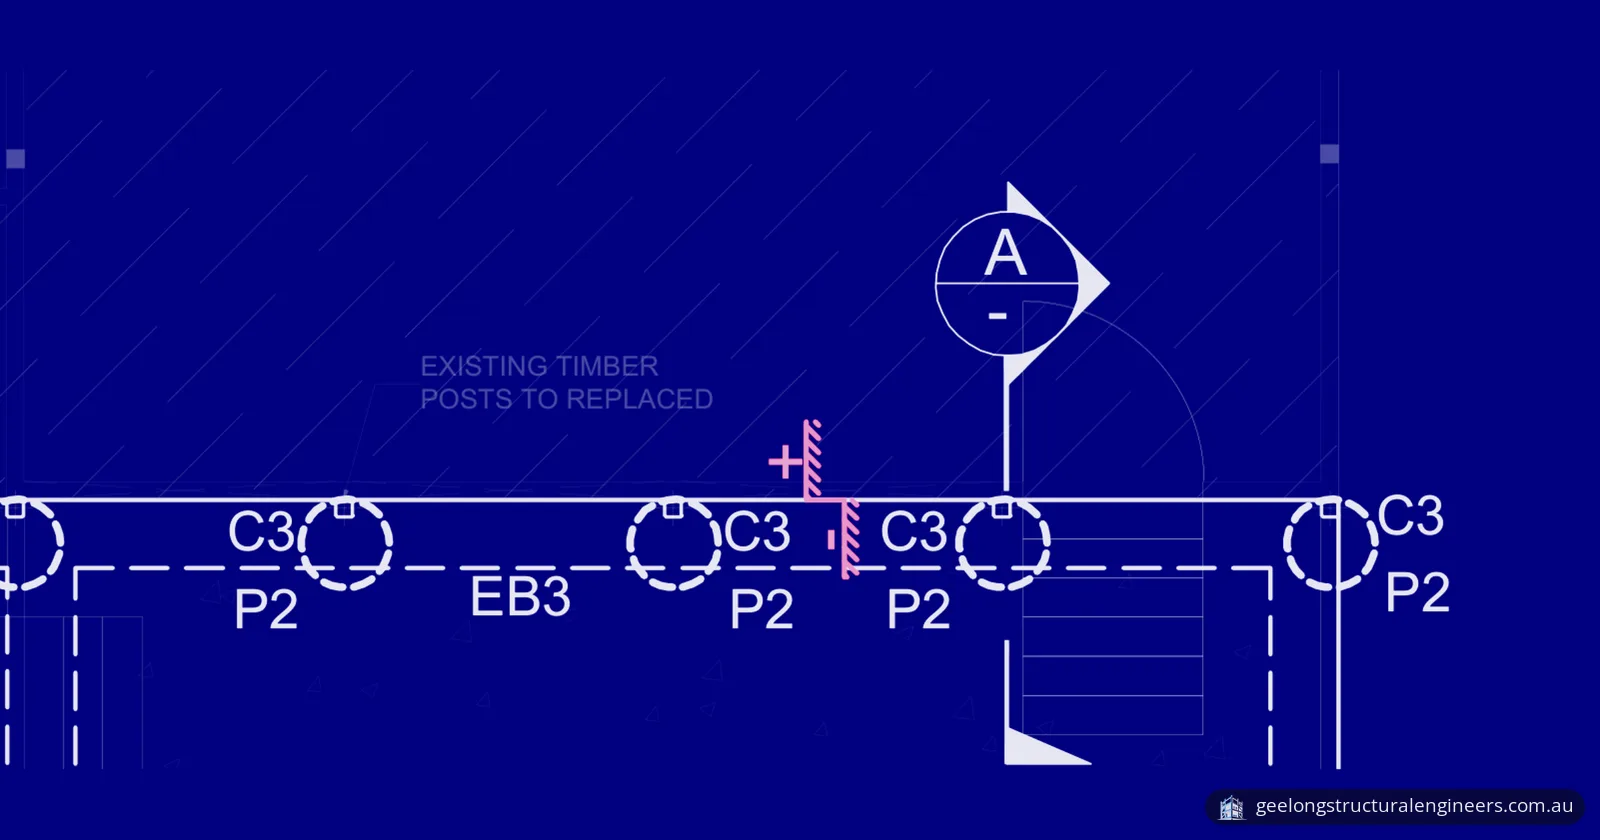
- At the junction with the house. The foundation plan marks existing timber posts at the junction to be replaced. C3 steel columns stand on edge beam EB3, each on a 12 mm base plate with four M16 chemical anchor bolts into the blockwork.
- Around the new slab. C2 columns sit on 12 mm or 16 mm base plates with chemical anchor bolts, some with an N16 stub welded under the post centre.
- Roof. Over the extension, the RF1 rafters are carried by the RB3 wall plate on the existing structure and the RB4 steel beam. A typical detail hangs the rafters off the PFC beam on approved joist hangers, with hardwood packers and two M12 through-bolts. LB1 and LB2 are provided at lintel level.
- Bracing. Walls are braced with Type B structural plywood panels at least 900 mm long, with fasteners at a maximum of 40 mm spacing along the top and bottom plates, and M12 threaded rods on either side of each bracing panel and opening and at 1200 mm centres. Bottom plates are fixed to the slab with M10 masonry anchor bolts at 900 mm centres and at the ends. The site wind classification is N2.
- Loads. The general notes set a design live load of 2.5 kPa for garages.
The framing notes assume the existing structure can carry the loads from the new work. The contractor must verify this before starting work, or obtain a structural assessment from a specialist structural engineer.
The result
Our client received a 12-sheet structural drawing set covering the footings, member sizes and connections for the garage extension and the under-house alterations, revised to take in their comments.
The notes require that only plans stamped and approved by the building surveyor or relevant authority are used for construction. Before construction starts, the client is to engage a geotechnical consultant to evaluate and verify the foundation soil conditions. Before ordering materials, the builder must confirm all dimensions, existing conditions, obstructions and limitations on site.
At the end of a project like this, the building permit states whether the work needs an occupancy permit or a certificate of final inspection. Our guide to occupancy permits and certificates of final inspection in Victoria explains the difference.
Planning an extension or under-house alterations in Greater Geelong?
Our working drawings service covers structural layouts, framing, bracing, footing plans and construction notes for homes. For the ground side of a job like this, see footings, foundations and slab on grade; for beams, lintels and wall bracing, see framing. Send us your architectural plans, any soil or geotechnical report and photos of the area under the house through our contact page, and we'll tell you what the drawings would involve. You can also call 03 4250 8105.
Photos and drawings
From the report
Sample pages from what the client received (personal details removed).
Frequently asked questions
Do you need a building permit for a garage extension in Victoria?
Usually, yes. The Building and Plumbing Commission (BPC) says the Building Act 1993 and Building Regulations 2018 require a building permit for all building work unless the Regulations give an exemption. Possible exemptions include some minor alterations or demolitions and some garden sheds with a floor area under 10 m². Under the NCC, a private garage is a Class 10a building, which is non-habitable.
Who issues the permits for building work in St Leonards?
St Leonards is in the City of Greater Geelong. The BPC says planning permits are issued by the local council and, if one is needed, it must be issued before a building permit. A building permit is a written approval by a private or municipal building surveyor. You appoint a registered building surveyor and apply through them, with drawings, specifications and allotment plans.
What is a Class P site?
Under the NCC 2022 ABCB Housing Provisions, sites are classified in accordance with AS 2870. Their explanatory table describes Class P as sites with soft soils such as soft clay, silt or loose sands, landslip, mine subsidence, collapsing soils, soils subject to erosion, reactive sites subject to abnormal moisture conditions, or sites that cannot be classified otherwise.
More projects

Structural inspection and report · Marshall VIC
Floor level variation and cracking inspection in Marshall
Structural inspection in Marshall VIC: about 50 mm floor-level variation, recurring internal cracks, failed joint sealant and a plan to check the footings.
Pre-purchase structural inspection · Newtown VIC
Pre-purchase structural inspection of a brick veneer unit in Newtown
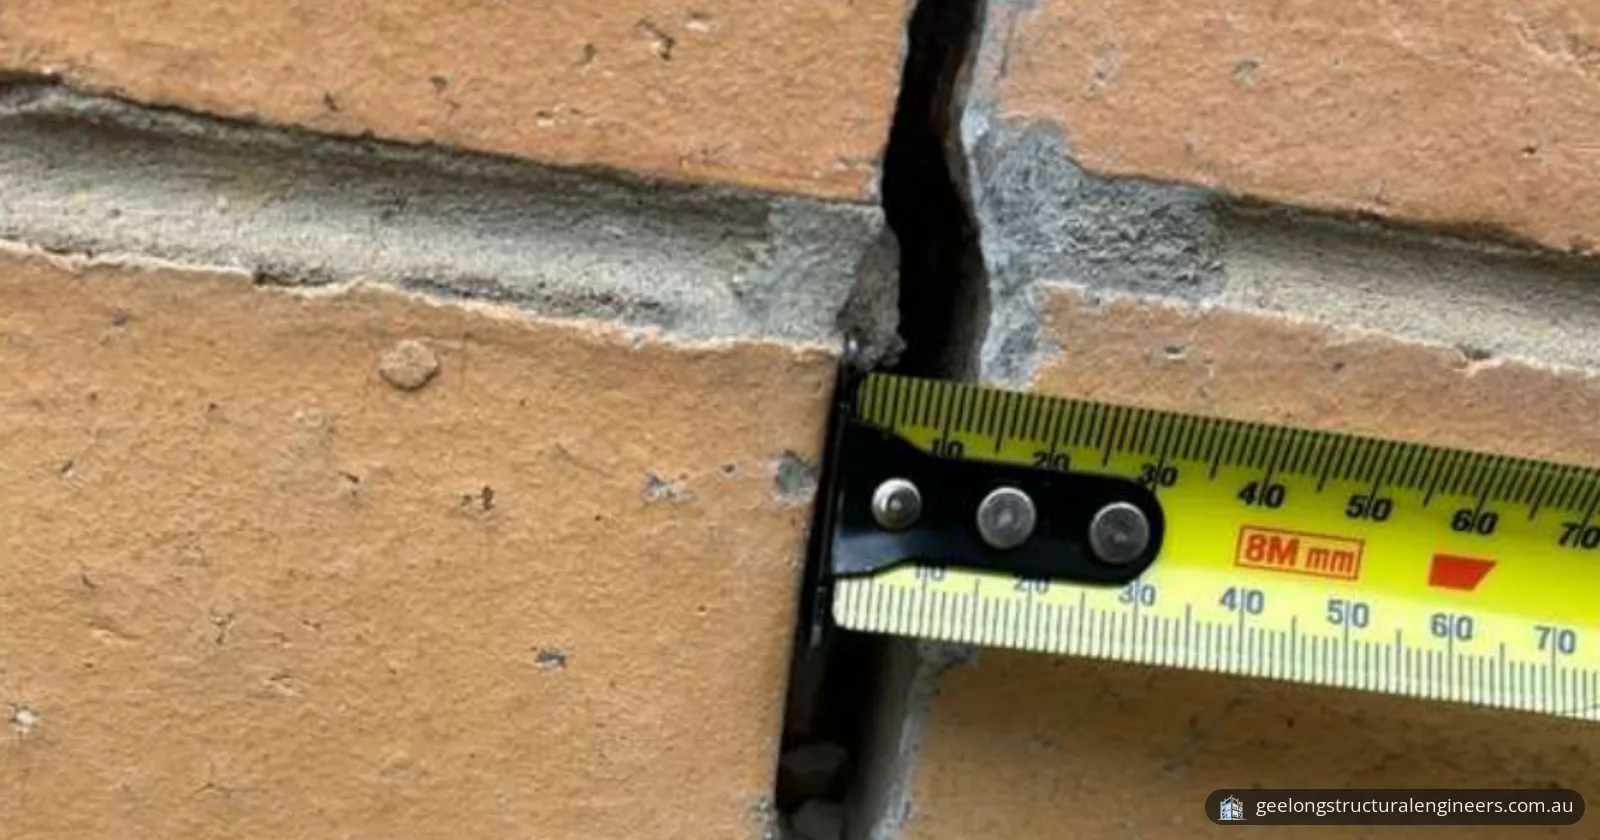
Pre-purchase structural inspection in Newtown VIC: about 60 mm floor-level variation, 8–10 mm brick cracks, subfloor defects, likely causes and repairs.
Structural inspection and report · Mount Duneed VIC
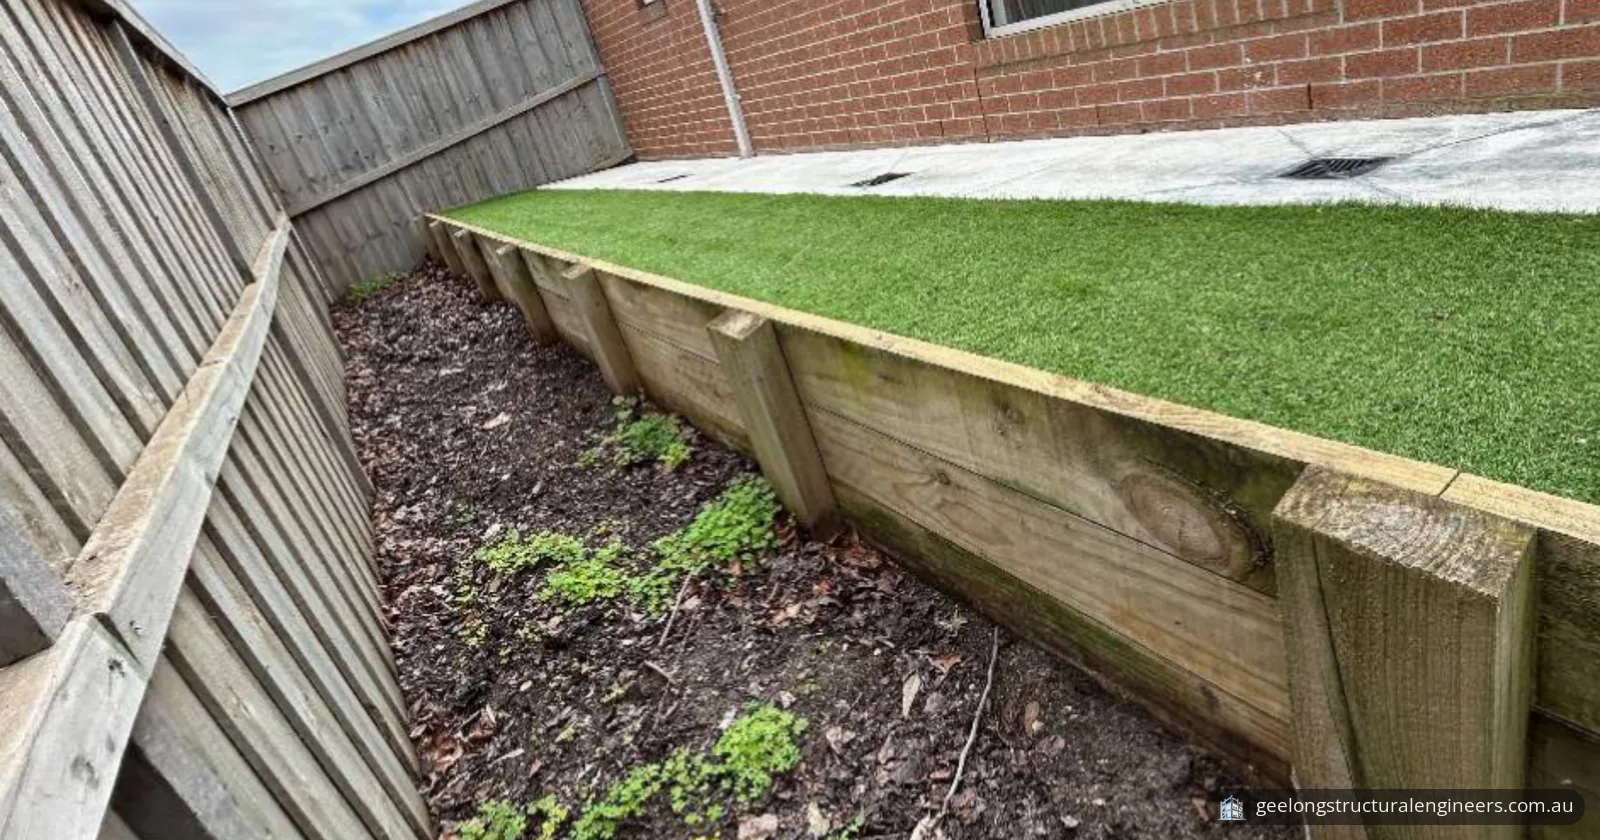
Inspection of a leaning retaining wall and uneven floors in Mount Duneed
Structural inspection in Mount Duneed VIC: a leaning timber retaining wall with loosened fixings, a 30–35 mm floor-level variation and cornice cracks.