
Structural inspection and report · Marshall VIC
In short: We inspected a house in Marshall for floor-level variation. Indicative levels varied by about 50 mm, with diagonal cracks at door corners, some showing again through earlier repairs. We found no evidence of imminent structural instability in the accessible areas, and recommended trial pits and a geotechnical investigation before any stabilisation or crack repairs.
- Service
- Structural inspection and report
- Location
- Marshall VIC
- Completed
- August 2026
- Reason for inspection
- Floor-level variation
- Structure
- Brick-veneer house on a concrete slab-on-ground
- Inspection
- Non-destructive visual inspection of accessible areas, with indicative floor-level measurements
- Floor levels
- About 50 mm overall relative variation across the accessible internal areas, spread over several rooms
- Likely cause
- Consistent with differential slab and foundation movement over time
- Finding
- No evidence of imminent structural instability in the accessible areas; considered suitable for continued residential use
- Next step
- Trial pits at the footings and a geotechnical investigation, with stabilisation only if they show it is required
The brief
We were asked to inspect a house in Marshall, a suburb in the City of Greater Geelong, for floor-level variation.
The inspection was to assess the general structural condition of the house, identify visible signs of structural movement or distress, find the likely causes of the defects and recommend repairs.
Why it needed a structural engineer
Uneven floors and cracked plaster can have more than one cause. Clause 3.1 of the Building and Plumbing Commission's Guide to Standards and Tolerances 2026 says footing and slab systems are designed to accommodate an amount of foundation movement, that this movement may cause minor distress such as cracking to ceilings, floors or walls, and that the presence of distress may not mean the work is outside tolerance. It lists contributing factors such as trees, excessive and localised watering, site surface drainage and water leaks.
In this house, some of the cracks had been patched and repainted before, and cracking was showing again through or beside those repairs. The engineering question was which defects point to movement of the slab and footings, which come from rigid finishes and ageing seals, and what has to be confirmed before anything is repaired again.
What we checked
The inspection was visual and non-destructive. It covered the readily accessible areas inside and outside the house, which is brick veneer on a concrete slab-on-ground, together with indicative floor-level measurements. It looked at:
- the general structural condition of the house;
- the accessible internal and external walls, for cracking, movement, distortion or other signs of structural distress;
- the floor, for noticeable level variation, settlement or deformation;
- doors, windows and other openings, for movement-related distortion or separation;
- the external brickwork, articulation joints and the junctions between materials;
- accessible footing and slab indicators, for visible signs of differential foundation movement.
The floor-level readings are indicative relative site measurements, not a full precision level survey. The concealed footings and founding soil were not exposed or verified.
What we found
Indicative floor levels varied by about 50 mm overall across the accessible rooms, and the cracking was concentrated inside, around rigid finishes and openings. The brick veneer outside had no significant cracking in the areas inspected.
| Area | What was seen |
|---|---|
| Floor levels | About 50 mm overall relative variation across the accessible internal areas, spread across several rooms |
| Internal walls | Diagonal cracking at multiple locations, mostly running from the corners of doors and other openings |
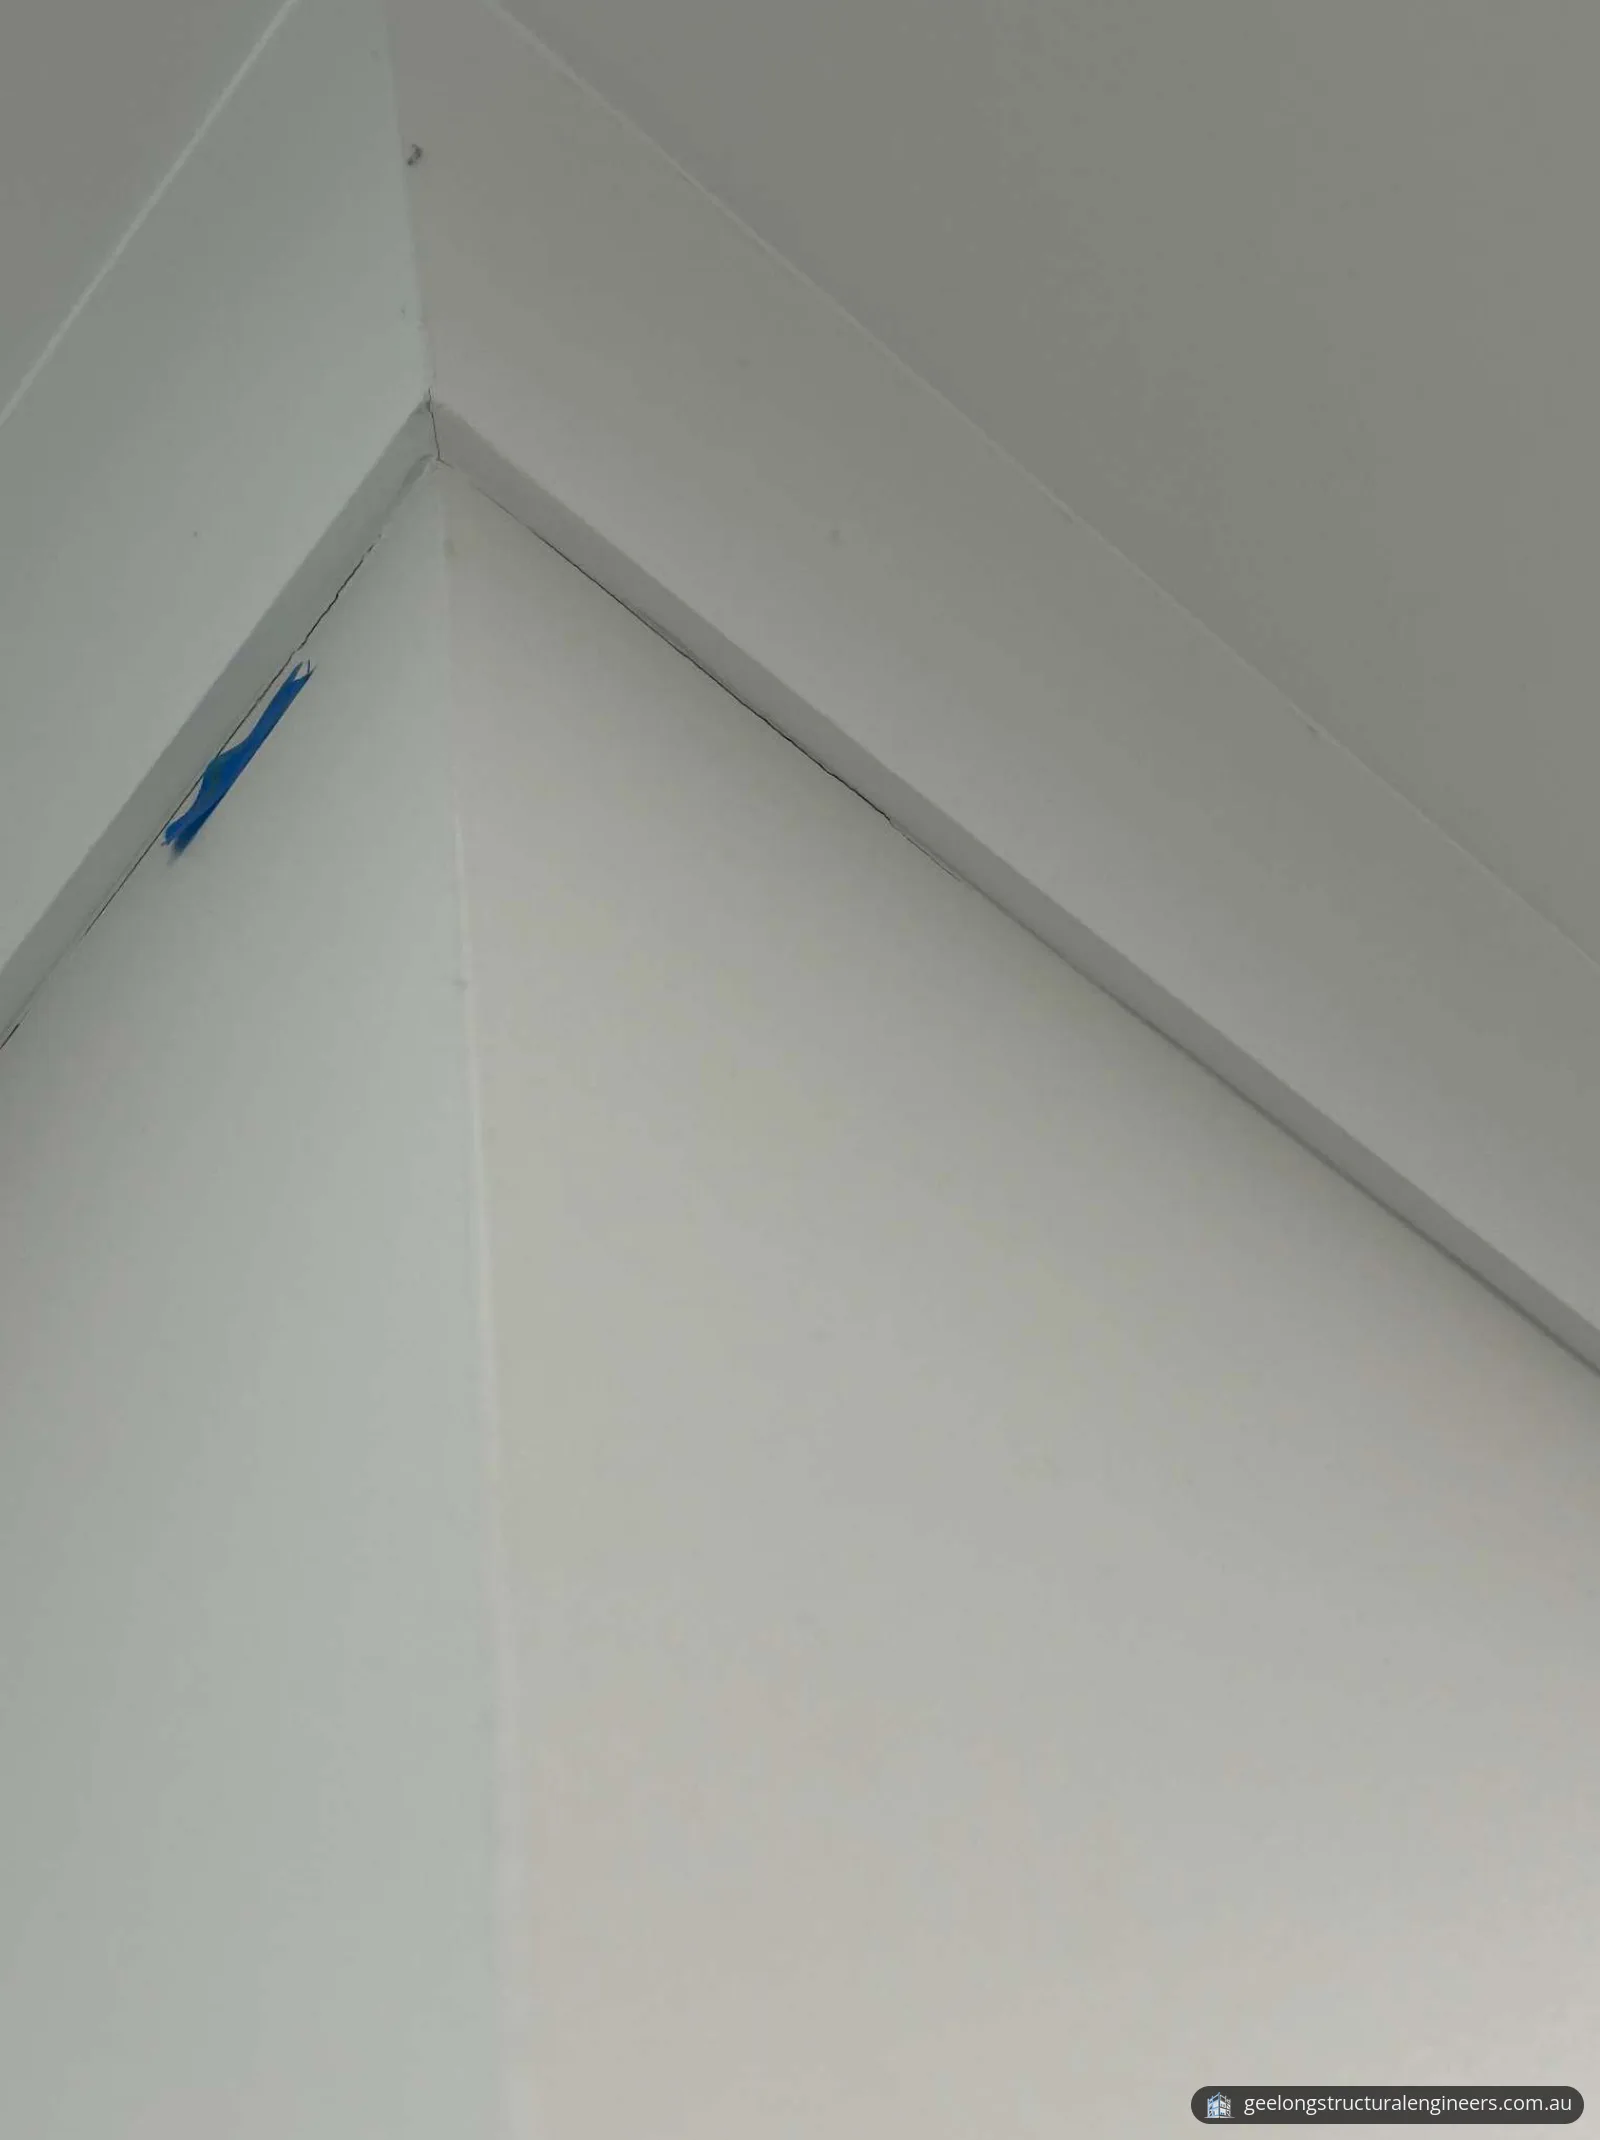
| Cornices | Cracking and separation along wall-to-ceiling and cornice junctions |
| Earlier repairs | Patching and repainting at some crack locations, with cracking visible again through or next to the repaired finishes |
| Skirtings | Localised gaps between skirting boards and the floor at several locations |
| External brick veneer | Generally aligned, with no significant cracking through the bricks or mortar joints in the areas inspected |
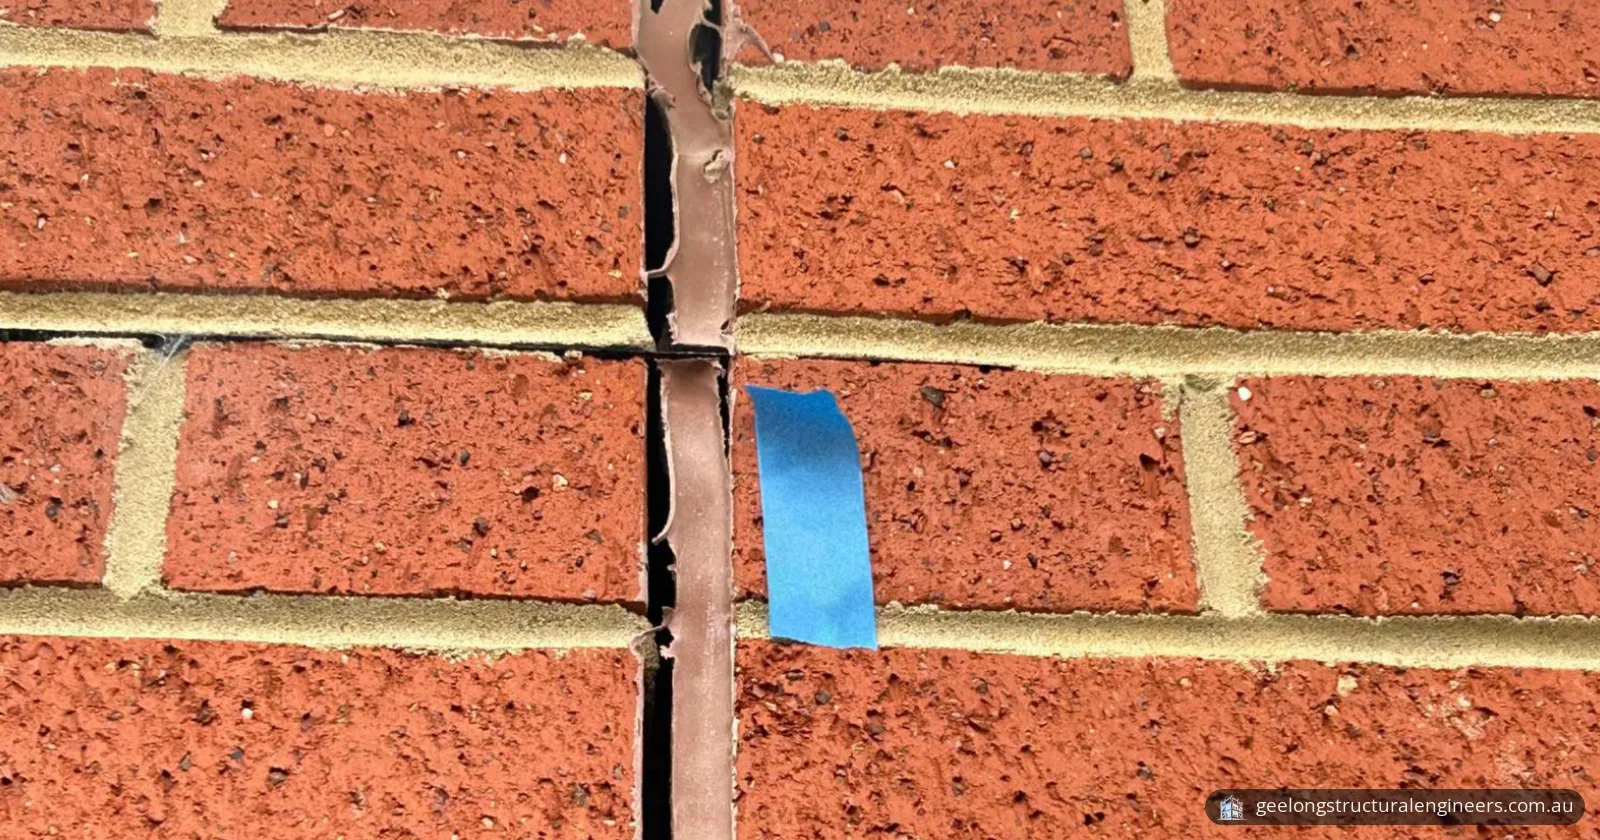
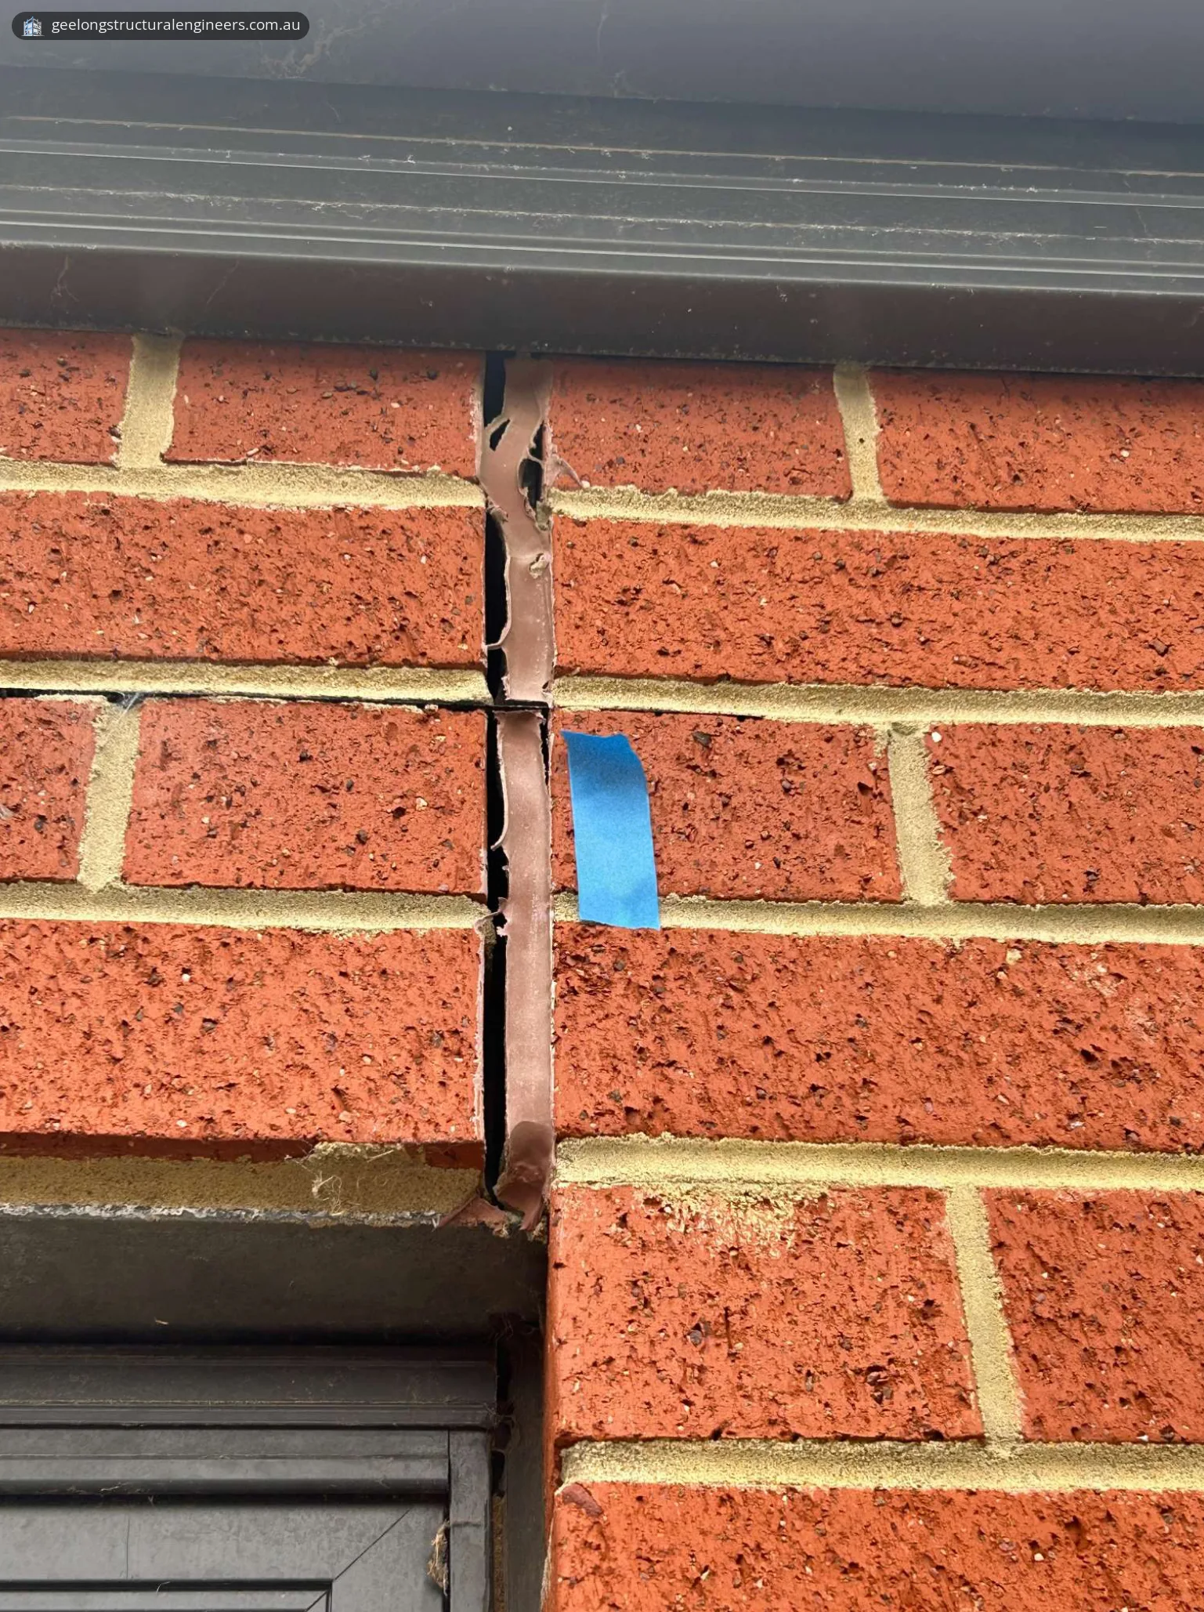
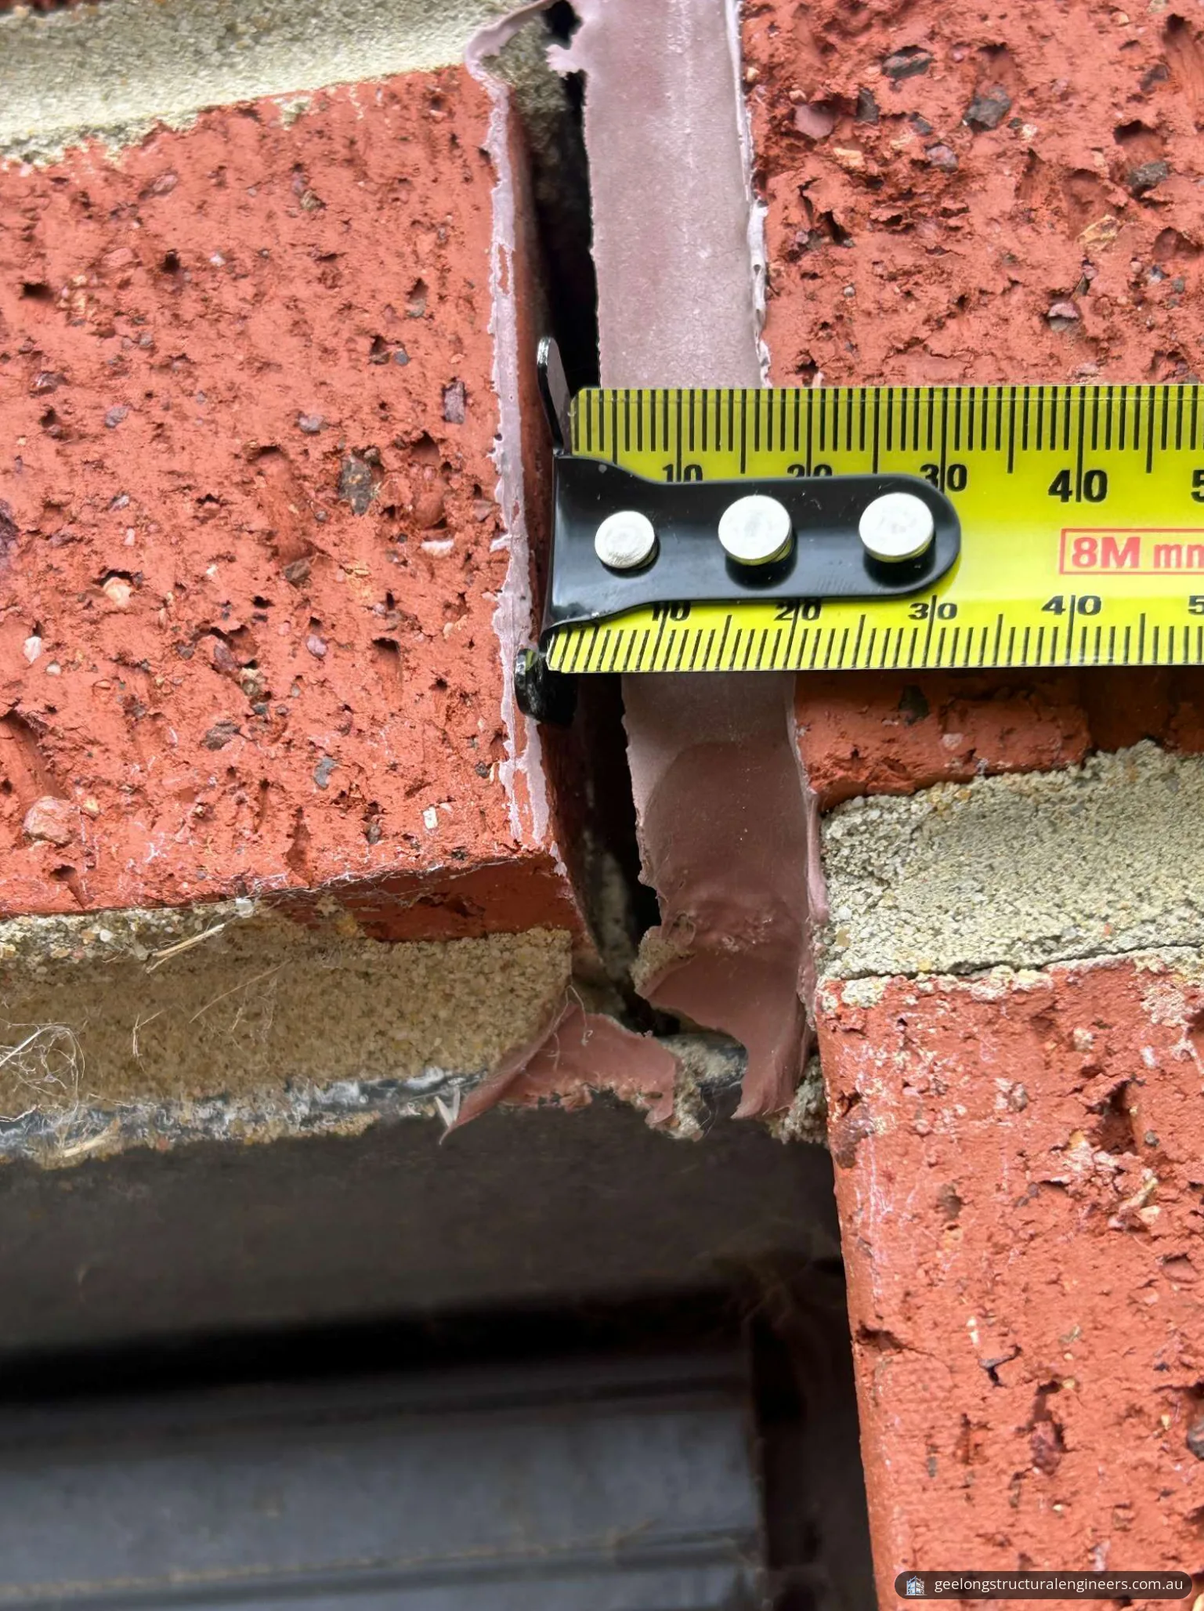
| Articulation joints | Joint width varied along the height at some locations; sealant locally split, recessed, detached or deteriorated |
| Windows | Localised gaps between some window frames and the brickwork, with deteriorated perimeter sealant |
| Outside the house | Paved, gravel and landscaped areas next to the house, with vegetation along parts of the side; gutters, downpipes and the roofline showed no obvious gross deformation |
What the report put the defects down to
The report considered the overall condition consistent with a combination of slab and foundation movement, the normal response of the building, and deterioration of flexible joints and finishes.
- Differential slab and foundation movement. The roughly 50 mm floor-level variation, together with cracking concentrated around rigid internal finishes and openings, is consistent with differential movement of the slab and foundations over time. Potential contributors include soil movement, long-term settlement and construction tolerances.
- Rigid finishes. Plasterboard, cornices and other rigid finishes have limited ability to accommodate differential movement. Movement of the slab and wall framing can therefore cause diagonal cracks at opening corners, cornice separation and local skirting gaps.
- Earlier repairs. Filled or patched cracks can reappear where the underlying movement has not been confirmed as stable.
- Joints and windows. Ageing, weather exposure and repeated differential movement can make external flexible sealants split, recess or detach while the brickwork next to them stays intact.
- Perimeter moisture. Changing moisture conditions around the house can influence the supporting soils and contribute to differential foundation movement. No geotechnical investigation was part of this inspection.
What we recommended
The report set out an order of work: investigate the foundations first, stabilise only where that investigation shows a need, then repair the internal finishes, and reseal the joints and windows.
- Footing and foundation investigation. Dig targeted trial pits where the floor-level variation is greater and the internal cracking keeps coming back, to confirm the slab edge and footing configuration, footing dimensions, founding depth and condition. Carry out a geotechnical investigation to establish the soil profile, the founding conditions and the possible influence of seasonal moisture changes. Keep the current floor-level readings as the baseline.
- Slab or footing stabilisation, if required. Decide after the investigation whether stabilisation is needed. Where inadequate founding, differential settlement or continuing loss of support is confirmed, stabilise the affected areas to an engineer-designed detail. Depending on the footing and soil conditions, the method may be conventional underpinning, engineered resin ground stabilisation or injection, screw or helical piles, or another suitable engineered system. Limit the work to the affected areas unless the investigation finds wider deficiencies, and do any level correction or lifting progressively, under controlled conditions, to limit further cracking or distortion.
- Internal crack repairs, last. Make permanent repairs only after the investigation and any stabilisation. Remove loose or failed earlier repairs, repair plasterboard cracks and cornice junctions with reinforcing tape and a setting or jointing system, then sand, seal and repaint. Refix any loose cornice or ceiling lining first.
- Skirtings and doors. Once the structure is confirmed stable, refix separated skirting boards, fill remaining gaps with a compatible flexible sealant where appropriate, and adjust or rehang doors that bind or sit out of line. Don't rigidly fill movement gaps before the structural cause is dealt with.
- Articulation joints. Remove the failed sealant, clean the joint faces, fit a closed-cell backing rod where needed, and reseal continuously with an exterior-grade elastomeric movement-joint sealant. Keep the joints flexible: never fill them with mortar, grout or other rigid material.
- Windows. Remove the failed sealant between window frames and brickwork and reseal with a flexible exterior-grade sealant that can take differential movement, keeping cavity drainage and weep holes clear.
- Drainage. Keep surface falls running away from the house so water doesn't pond along the slab edge. Make sure gutters, outlets and downpipes are clear and discharge to a working stormwater system, avoid concentrated roof or surface water next to the foundations, and keep moisture conditions around the house reasonably even.
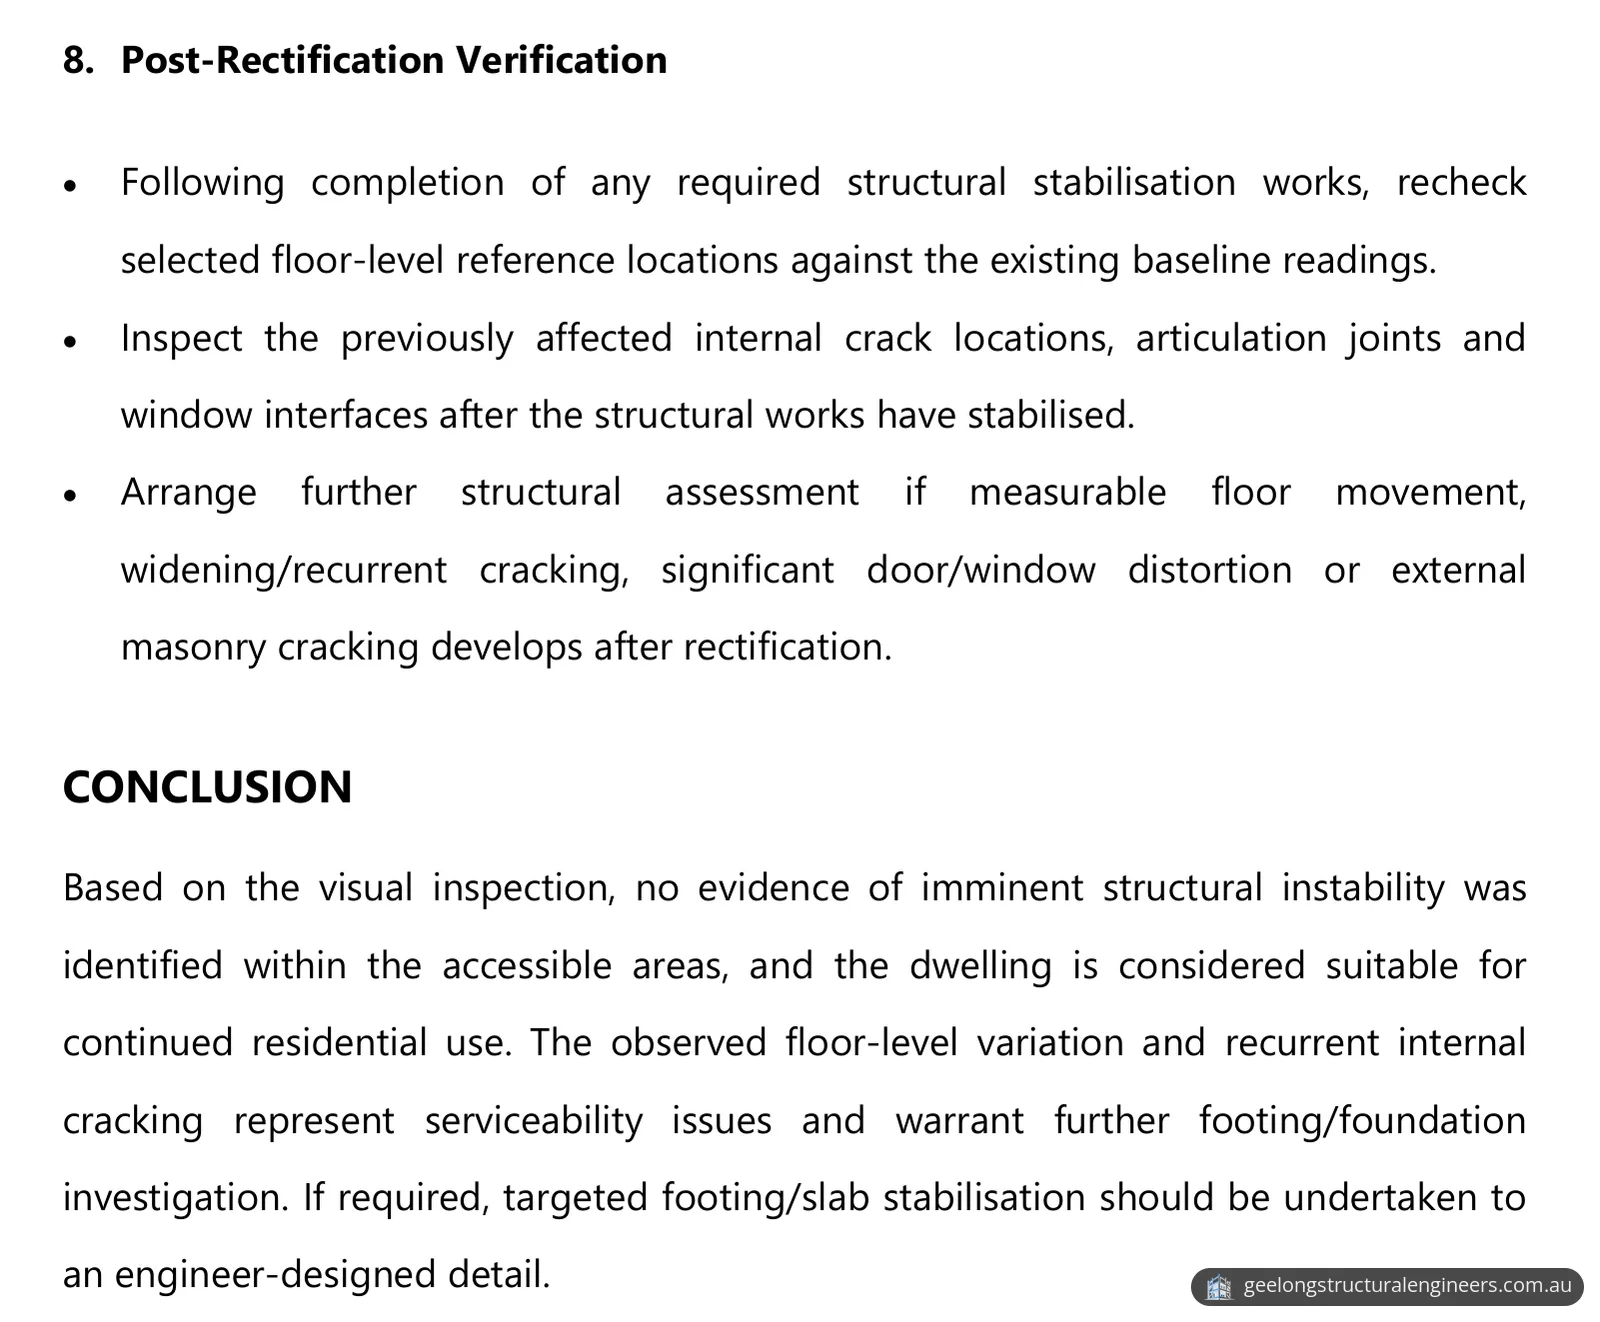
- Checks after the work. Recheck selected floor-level points against the baseline, inspect the earlier crack locations, joints and windows once the structural work has settled, and get a further structural assessment if measurable floor movement, widening or recurring cracks, significant door or window distortion, or cracking in the external brickwork develops.
The result
Based on the visual inspection, the report found no evidence of imminent structural instability in the accessible areas, and the house is considered suitable for continued residential use. It treated the floor-level variation and recurrent internal cracking as serviceability issues that warrant a further footing and foundation investigation, with targeted stabilisation to an engineer-designed detail if that investigation shows it is needed.
The report gives the client a clear order of work, with the floor levels recorded at the inspection kept as the baseline for checking any later change, so the cracks are not patched again before the cause is known.
Uneven floors or recurring cracks in your Geelong home?
Our structural inspections include cracked house inspections for homes across Geelong and the surrounding region. Send us photos of the cracks, gaps or uneven floors, where they are in the house and when you first noticed them, through our contact form, or call 03 4250 8105. We'll get back to you with a quote.
To read more first, our article on foundation investigation and repair explains what an engineer looks at and the usual repair options, and stormwater and drainage issues causing structural damage covers how water around a house can lead to foundation movement.
Photos and drawings
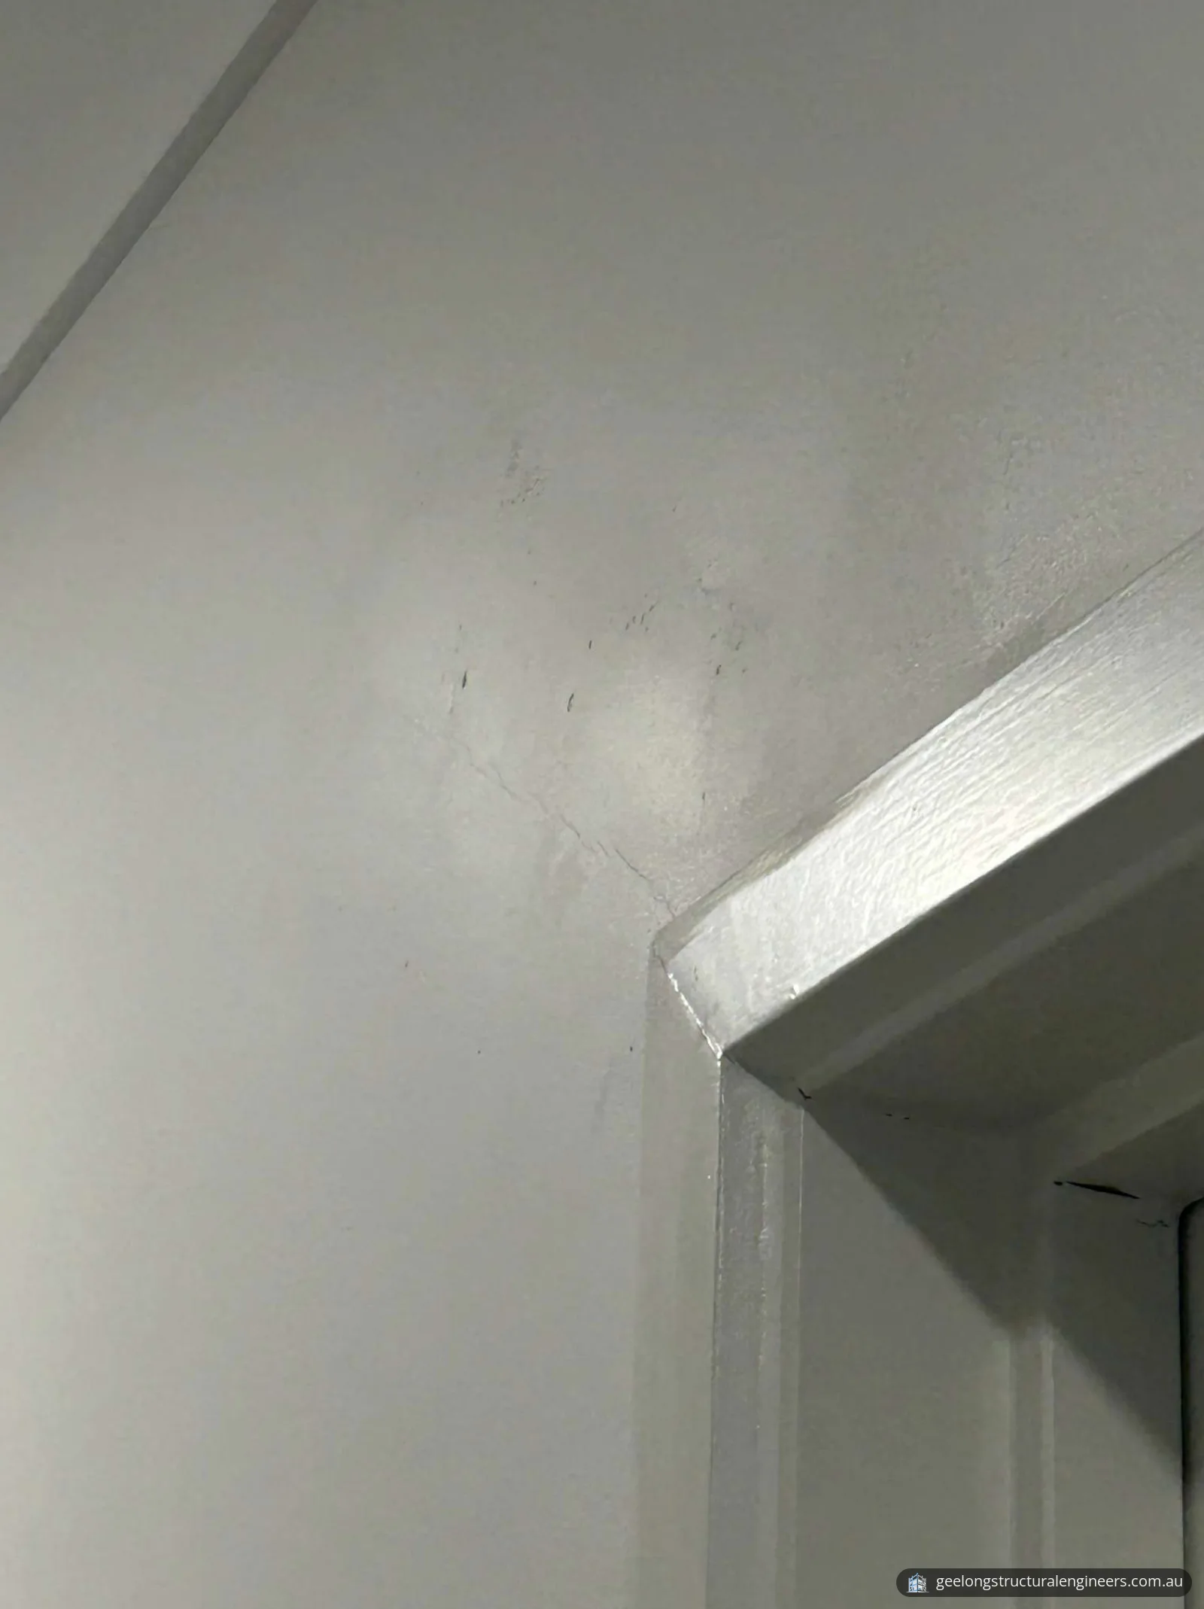
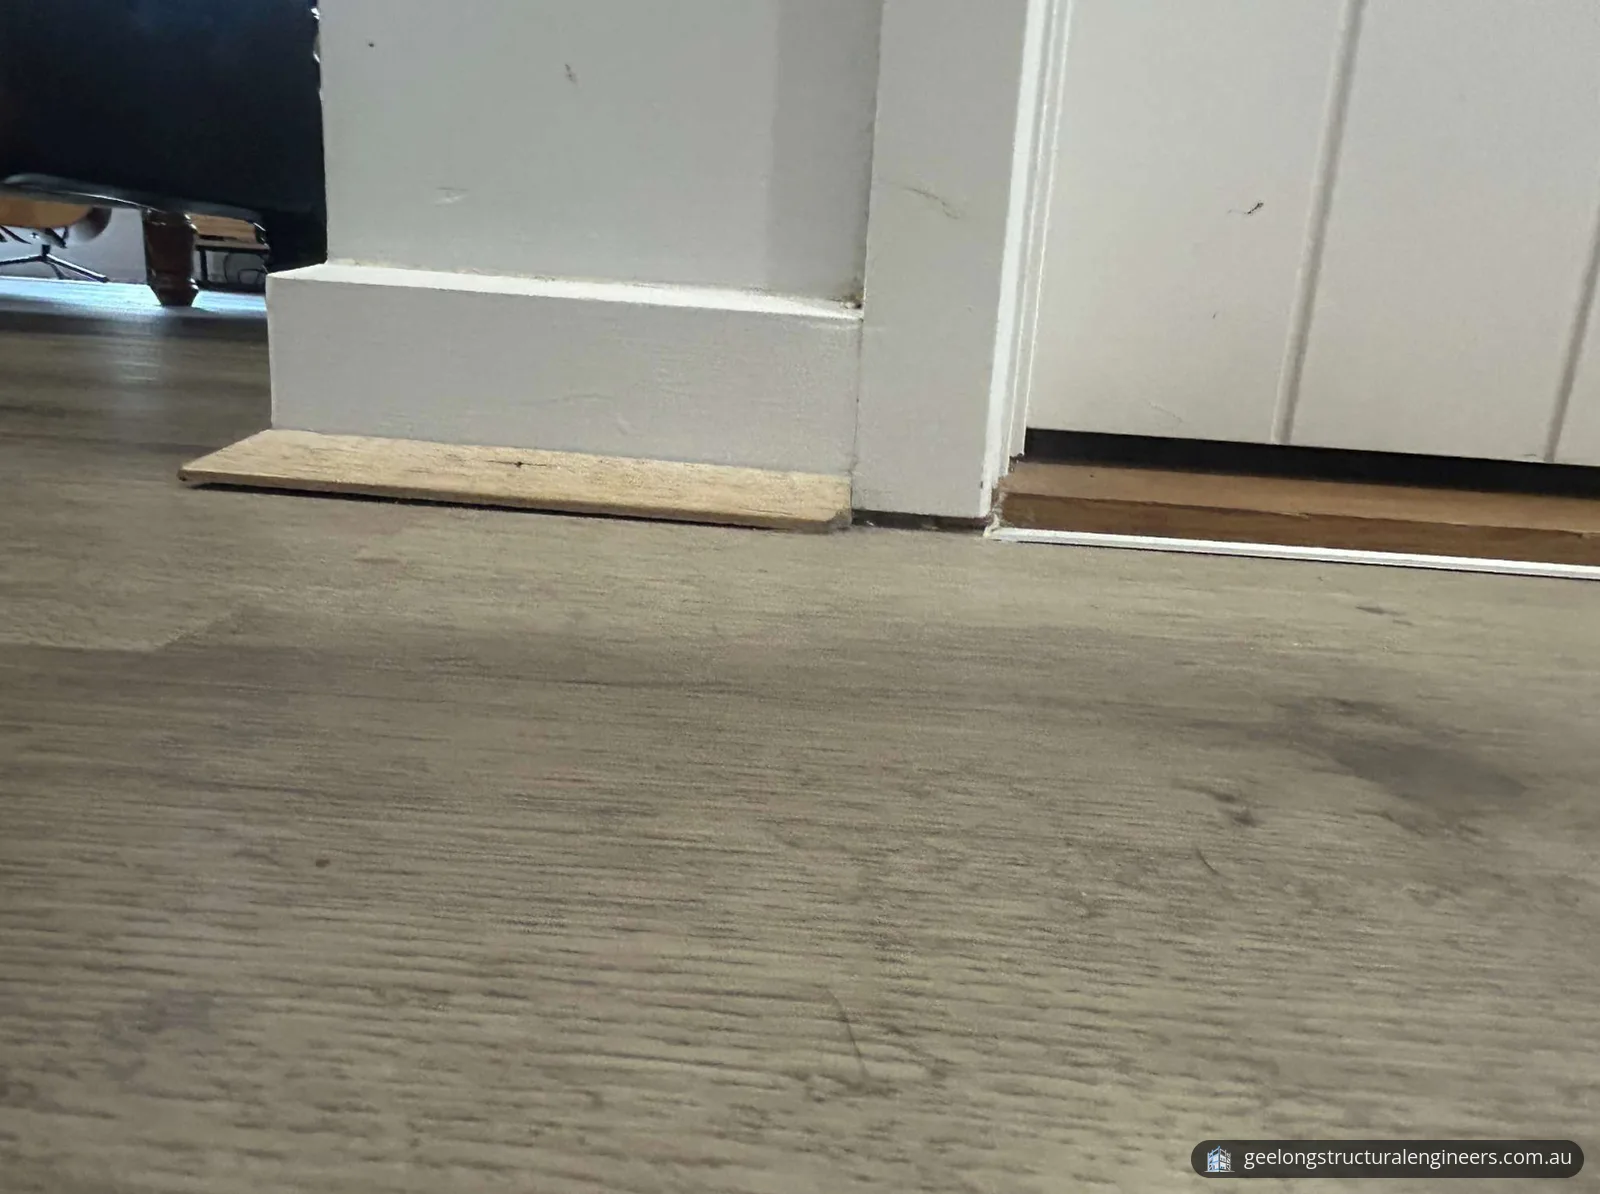
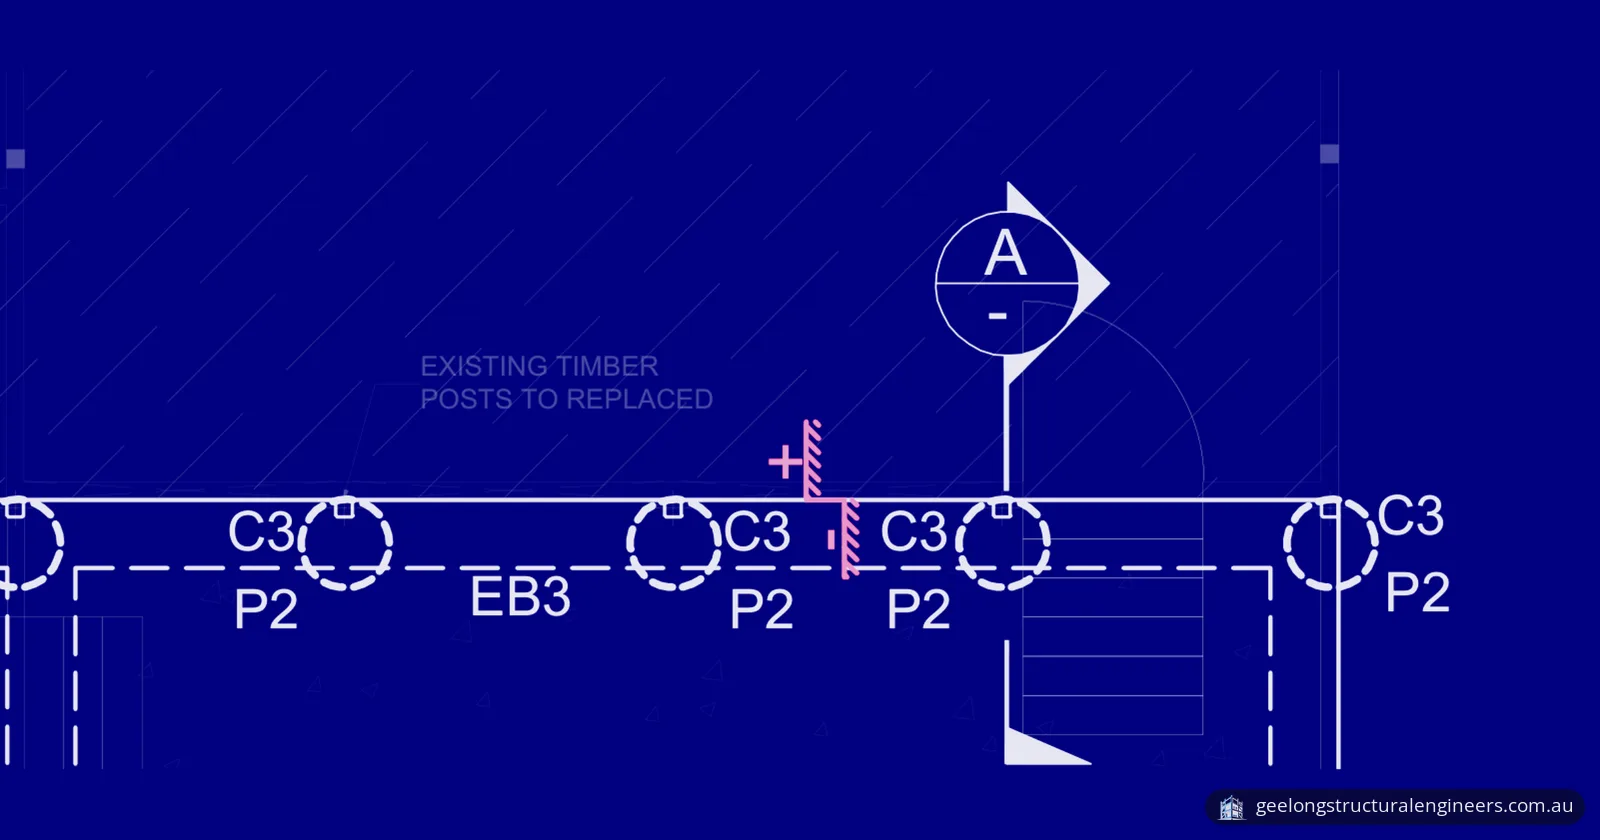
From the report
Sample pages from what the client received (personal details removed).
Frequently asked questions
How much can a new concrete floor slab be out of level in Victoria?
The Building and Plumbing Commission's Guide to Standards and Tolerances says a concrete slab-on-ground is outside tolerance if, within the first 24 months of completion, it differs in level by more than 10 mm in any room or area, 4 mm in any 2 m length, or 20 mm between any two points across the whole building footprint. The 2026 edition applies to contracts entered into or work started from 1 August 2026; the 2015 edition, which applies to contracts entered into or work started from 30 March 2015, uses the same 10 mm, 4 mm and 20 mm limits. The guide is informative only: legislation and contracts take precedence.
What should an articulation joint in brickwork be filled with?
A flexible sealant. Clause 5.6.8 of the ABCB Housing Provisions (NCC 2025) says vertical articulation joints must be at least 10 mm wide and filled with a flexible sealant, supported during installation by a compressible foam or polystyrene filler or a purpose-made backer rod. They are required in masonry walls except where the soil classification is A or S. Victoria's Guide to Standards and Tolerances 2026 treats articulation joints that are not sealed, or that do not extend through the full thickness of the masonry skin, as outside tolerance.
Which way should the ground around a slab-on-ground house fall?
Away from the house. Clause 3.3.3 of the ABCB Housing Provisions (NCC 2025) says the external finished surface around a slab-on-ground building must be graded so water drains away from it. The minimum fall is 50 mm over the first 1 m, or 25 mm over the first 1 m for reasonably impermeable surfaces such as concrete or clay paving in low rainfall intensity areas, and for a reasonably impermeable access path or ramp provided under the Livable Housing Design Standard.
More projects
Structural design and drawings · St Leonards VIC
Garage extension and under-house alterations in St Leonards
Structural drawings for a garage extension and under-house alterations in St Leonards VIC: piers for a Class P site, new slab, steel beams, roof framing.
Pre-purchase structural inspection · Newtown VIC
Pre-purchase structural inspection of a brick veneer unit in Newtown
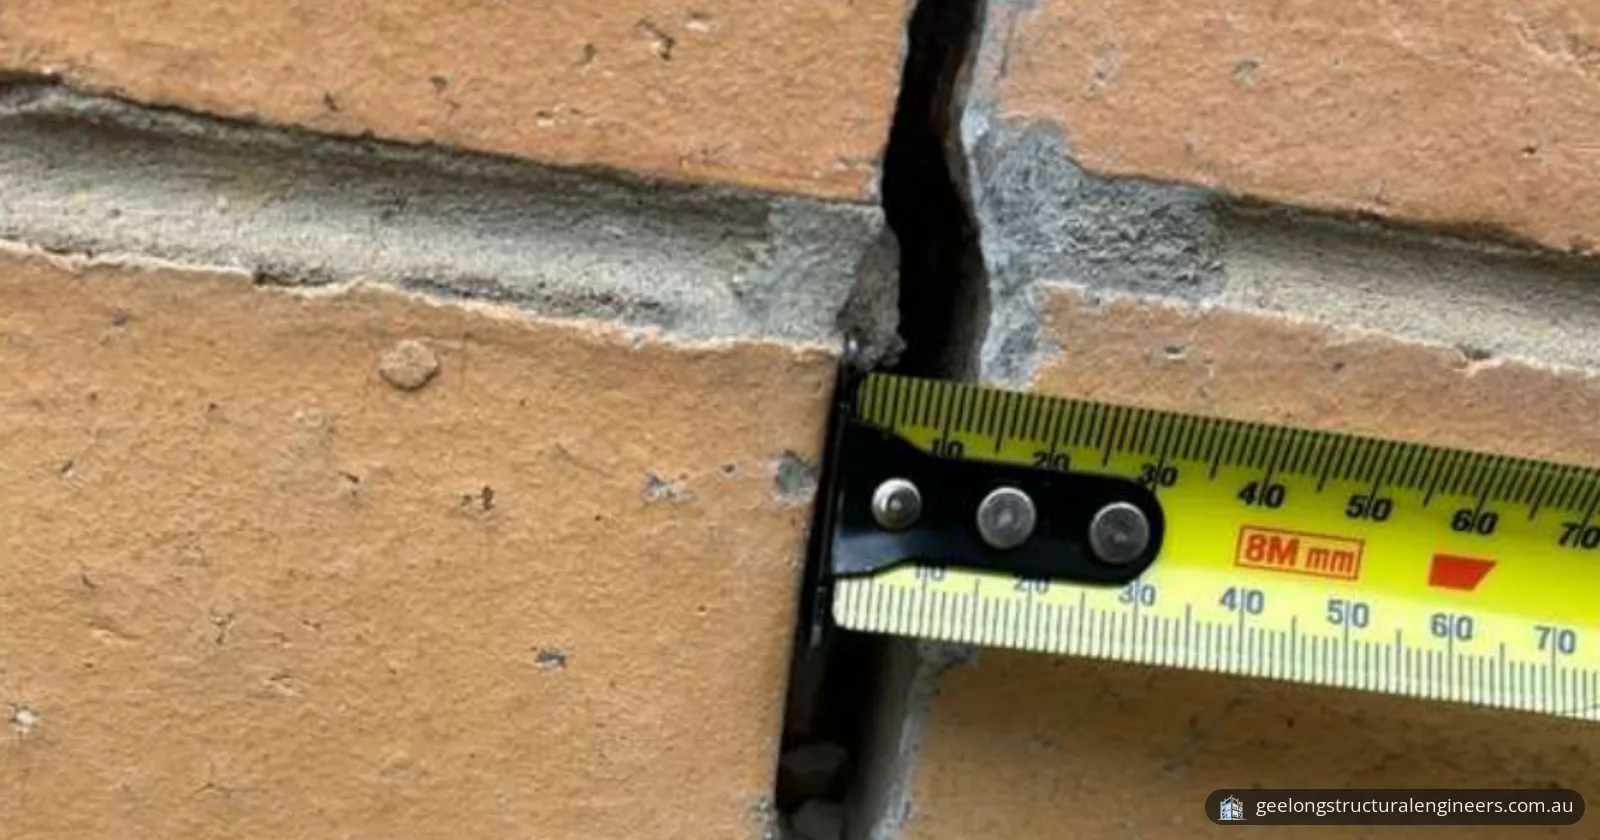
Pre-purchase structural inspection in Newtown VIC: about 60 mm floor-level variation, 8–10 mm brick cracks, subfloor defects, likely causes and repairs.
Structural inspection and report · Mount Duneed VIC
Inspection of a leaning retaining wall and uneven floors in Mount Duneed
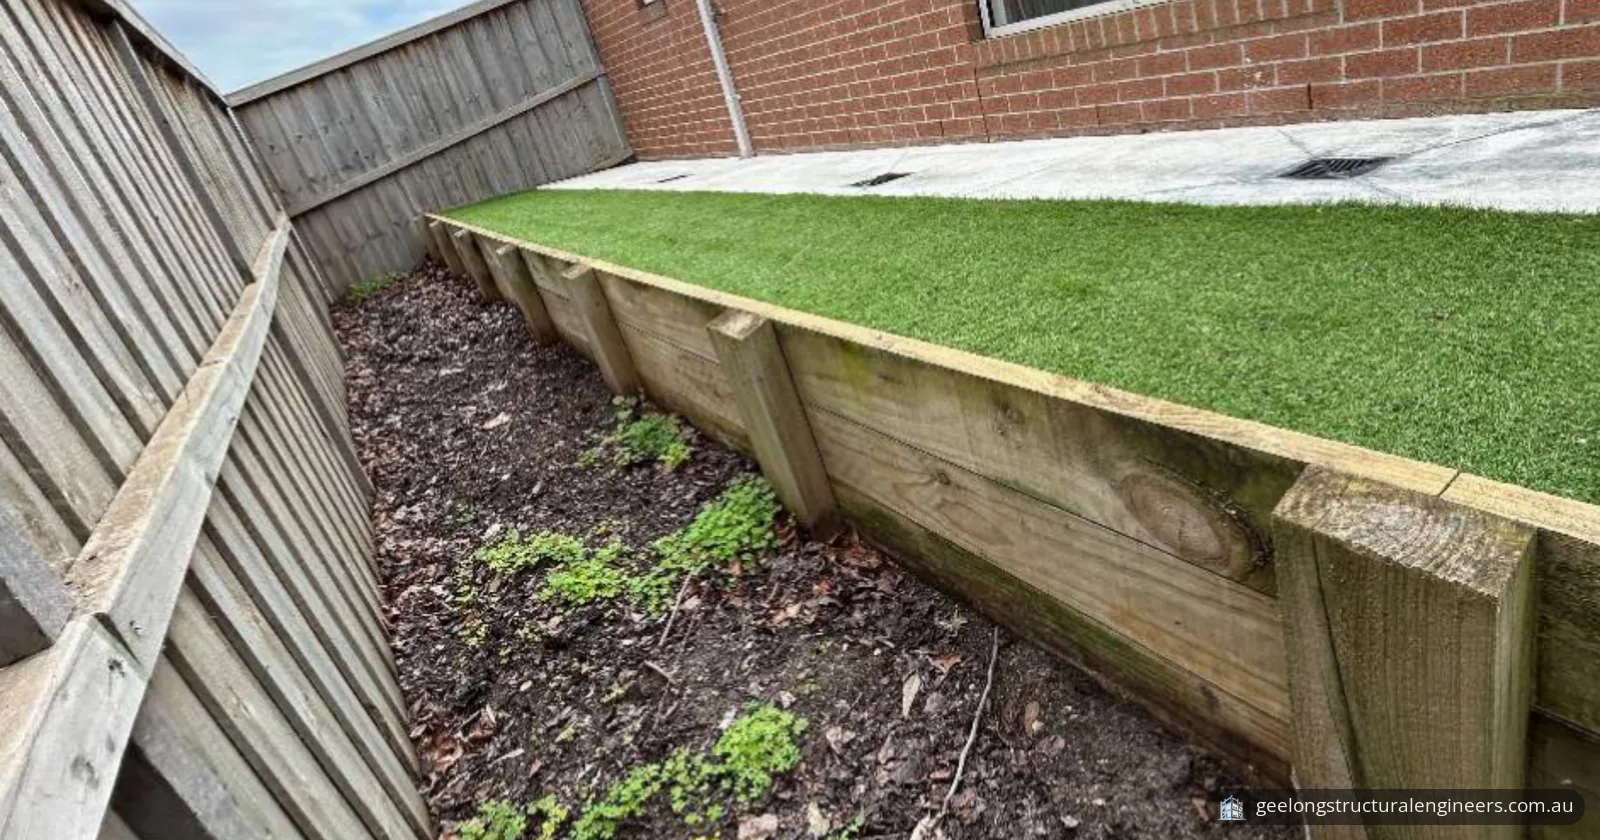
Structural inspection in Mount Duneed VIC: a leaning timber retaining wall with loosened fixings, a 30–35 mm floor-level variation and cornice cracks.