
Structural inspection and report · Mount Duneed VIC
In short: The client wanted a structural check before further renovations. We found a timber retaining wall leaning outward, with partly withdrawn nails and no visible drainage, plus a reported 30–35 mm floor-level variation and minor cracking. We recommended repairing or rebuilding the wall with drainage, and a floor-level survey and about 6–12 months of monitoring before any decision on foundation work.
- Service
- Structural inspection and report
- Location
- Mount Duneed VIC
- Completed
- September 2026
- Reason for inspection
- Structural condition of the house ahead of further renovations, including a timber retaining wall and out-of-level floors
- Structure
- House with brick external walls, understood to have been built on filled ground
- Inspection
- Non-destructive visual inspection of accessible areas inside and outside, with a review of the reported floor-level measurements
- Floor levels
- About 30–35 mm variation across the house, with levels generally lower toward one side
- Retaining wall
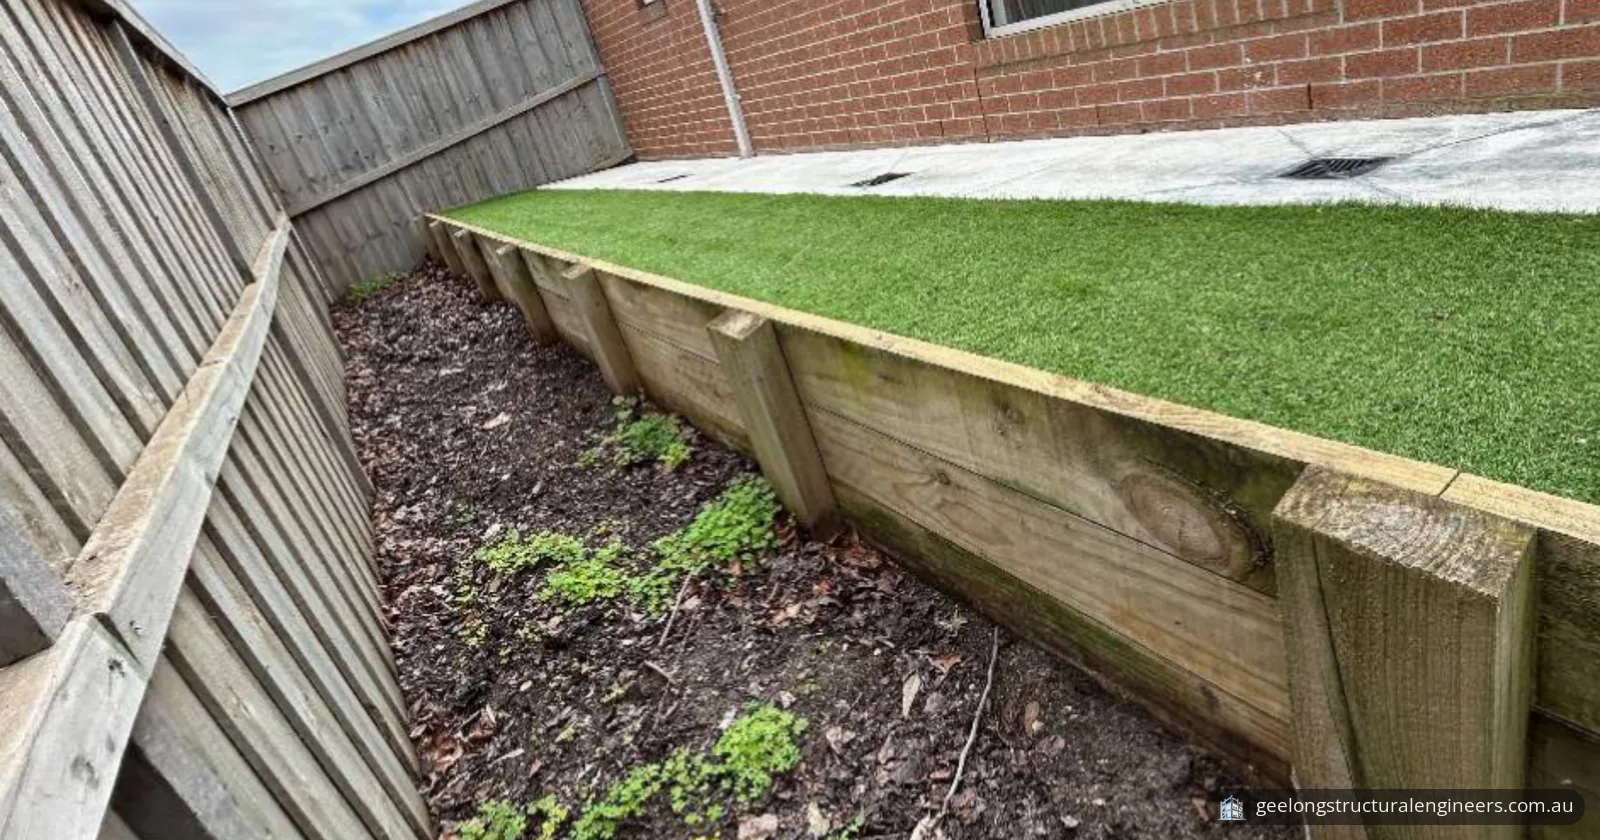
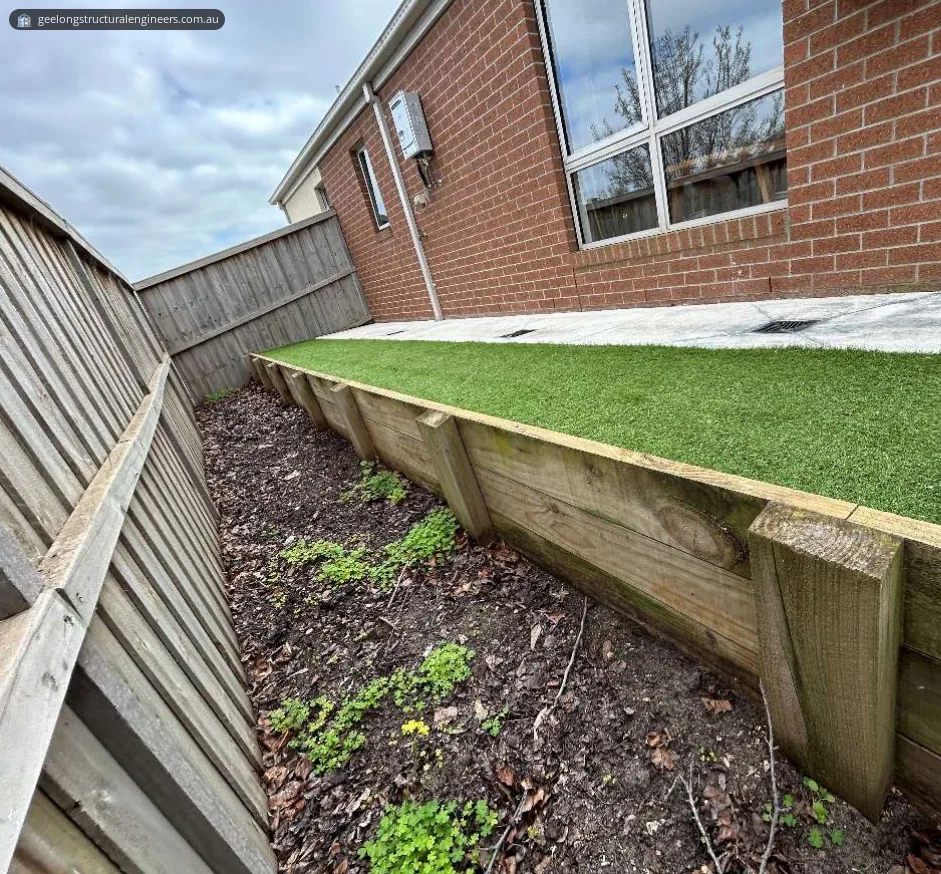
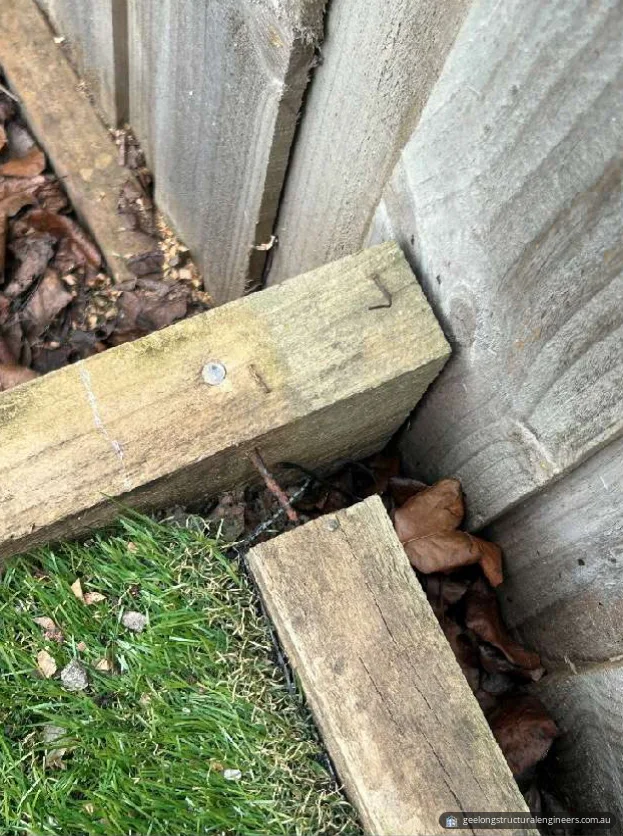
- Timber posts and boards, leaning or bulging outward, with several nails partly withdrawn or disengaged and no visible drainage
- Finding
- No significant stepped cracking or other visible evidence of major structural distress; the retaining wall needs rectification
- Next steps
- Repair or rebuild the retaining wall with drainage; detailed floor-level survey and about 6–12 months of monitoring
The brief
We were asked to inspect a house in Mount Duneed ahead of further renovations. The job covered a timber retaining wall along the side yard and floors that were out of level, along with other visible defects.
The inspection was to assess the structural condition of the house, look at the visible defects inside and outside, consider what might be causing them, and recommend the next steps: further investigation, monitoring and repairs.
Why it needed a structural engineer
A leaning retaining wall, out-of-level floors and cracked cornices can share a cause, or have separate ones. The report weighed several possible factors: movement of the filled ground the house is understood to have been built on, differential foundation movement, moisture and drainage near the house, pressure behind the retaining wall, and localised building movement and material deterioration. Sorting these out shows what needs repair and what needs monitoring first.
Drainage is part of the retaining wall question. The explanatory information to Part 3.3 of the ABCB Housing Provisions in the National Construction Code says subsoil drainage may be needed where subsurface water could cause damage through a build-up of excessive moisture or lateral water pressure, and it lists behind retaining walls as a typical location. At this wall, no drainage provisions were visible.
What we checked
The inspection was visual and non-destructive, and it covered only the elements exposed at the time. It included:
- the accessible areas inside and outside the house;
- the reported floor-level survey measurements, and laser-level readings of the floors;
- visible cracks, cornice and skirting separation, and how the doors operated;
- the side yard and the timber retaining wall.
The original structural design capacities were not verified, because that was beyond the scope of a visual inspection.
What we found
The floor levels varied by about 30–35 mm across the house, with minor cracking and separation inside, and the timber retaining wall had moved locally. No significant stepped cracking or other visible evidence of major structural distress was seen.
| Area | What was seen | Possible cause, according to the report |
|---|---|---|
| Floor levels | A variation of about 30–35 mm across the house, with levels generally lower toward one side | Fill that varies in depth, composition or compaction may settle unevenly over time; the lower side may also point to differential movement from changes in ground moisture, localised softening, erosion or differences in footing support. The fill's condition and compaction were not verified. |
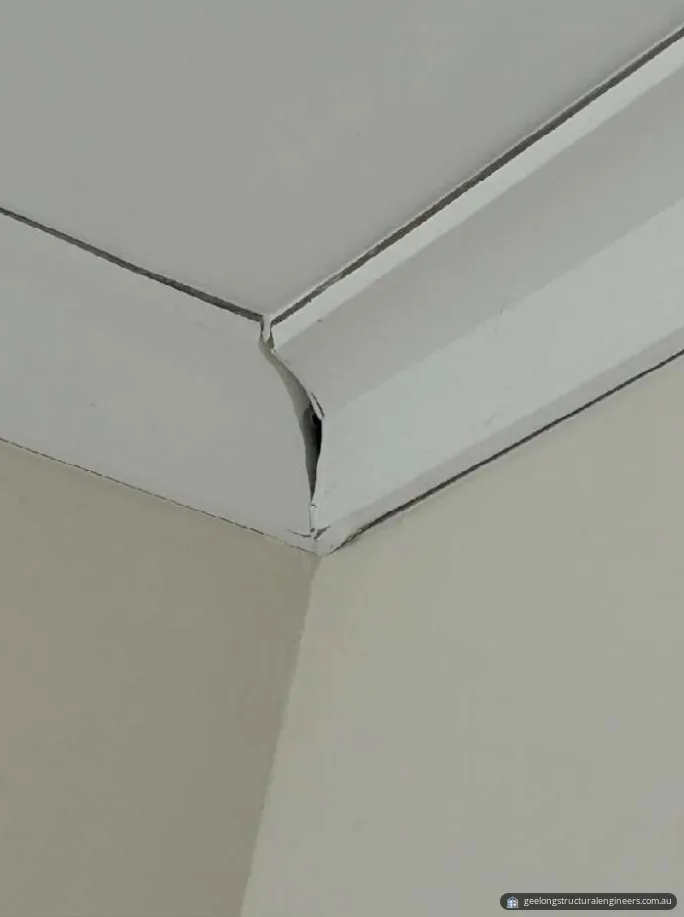
| Cornices and ceilings | Separation and cracking at cornices in the living area and bedrooms, and localised ceiling cracking | Building movement, localised movement of the finishes, or a combination of these |
| Skirting boards | Minor separation between sections of skirting and the adjoining surfaces | Building movement, localised movement of the finishes, or a combination of these |
| Doors and windows | Minor cracking around some openings; minor sticking reported at some doors | Building movement, localised movement of the finishes, or a combination of these |
| Articulation joints | Deteriorated sealant at some joints | Deteriorated sealant may reduce a joint's ability to take up movement and keep water out |
| Drainage beside the house | Surface drainage pits in the paving next to the house | Water near the house could affect the supporting soil; the pits' condition, connection and effectiveness were not verified |
| Timber retaining wall | Leaning or bulging outward; several nails connecting the boards to the posts partly withdrawn or disengaged; no visible drainage | Lateral pressure from the retained ground, which water collecting behind the wall could increase. The part played by drainage, post condition and the wall's construction can't be determined without further investigation. |
What we recommended
The report recommended rectifying the retaining wall and adding drainage to it, and measuring and monitoring the floors and cracks before any decision about the foundations.
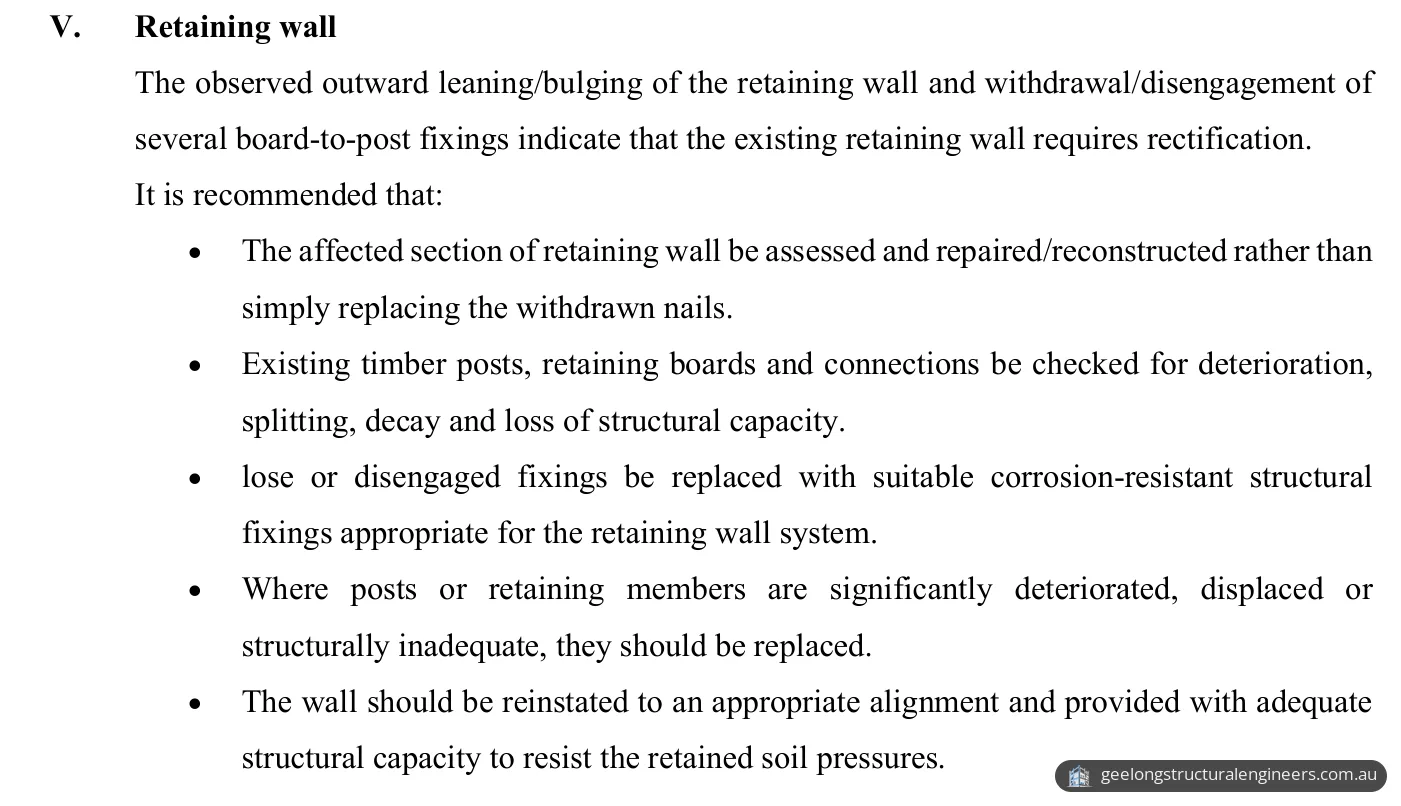
- Retaining wall. Assess the affected section and repair or rebuild it, rather than just replacing the withdrawn nails. Check the timber posts, boards and connections for deterioration, splitting, decay and loss of structural capacity. Replace loose or disengaged fixings with suitable corrosion-resistant structural fixings, and replace posts or members that are significantly deteriorated, displaced or inadequate. Reinstate the wall to an appropriate alignment with enough capacity to resist the retained soil pressures. If it can't reasonably be returned to a structurally adequate condition, replace the affected section with a properly engineered retaining wall system, based on the actual retained height, ground conditions and surcharge loads next to the wall.
- Temporary precautions. Consider them if the wall shows significant progressive displacement, or if people regularly use the area right next to it.
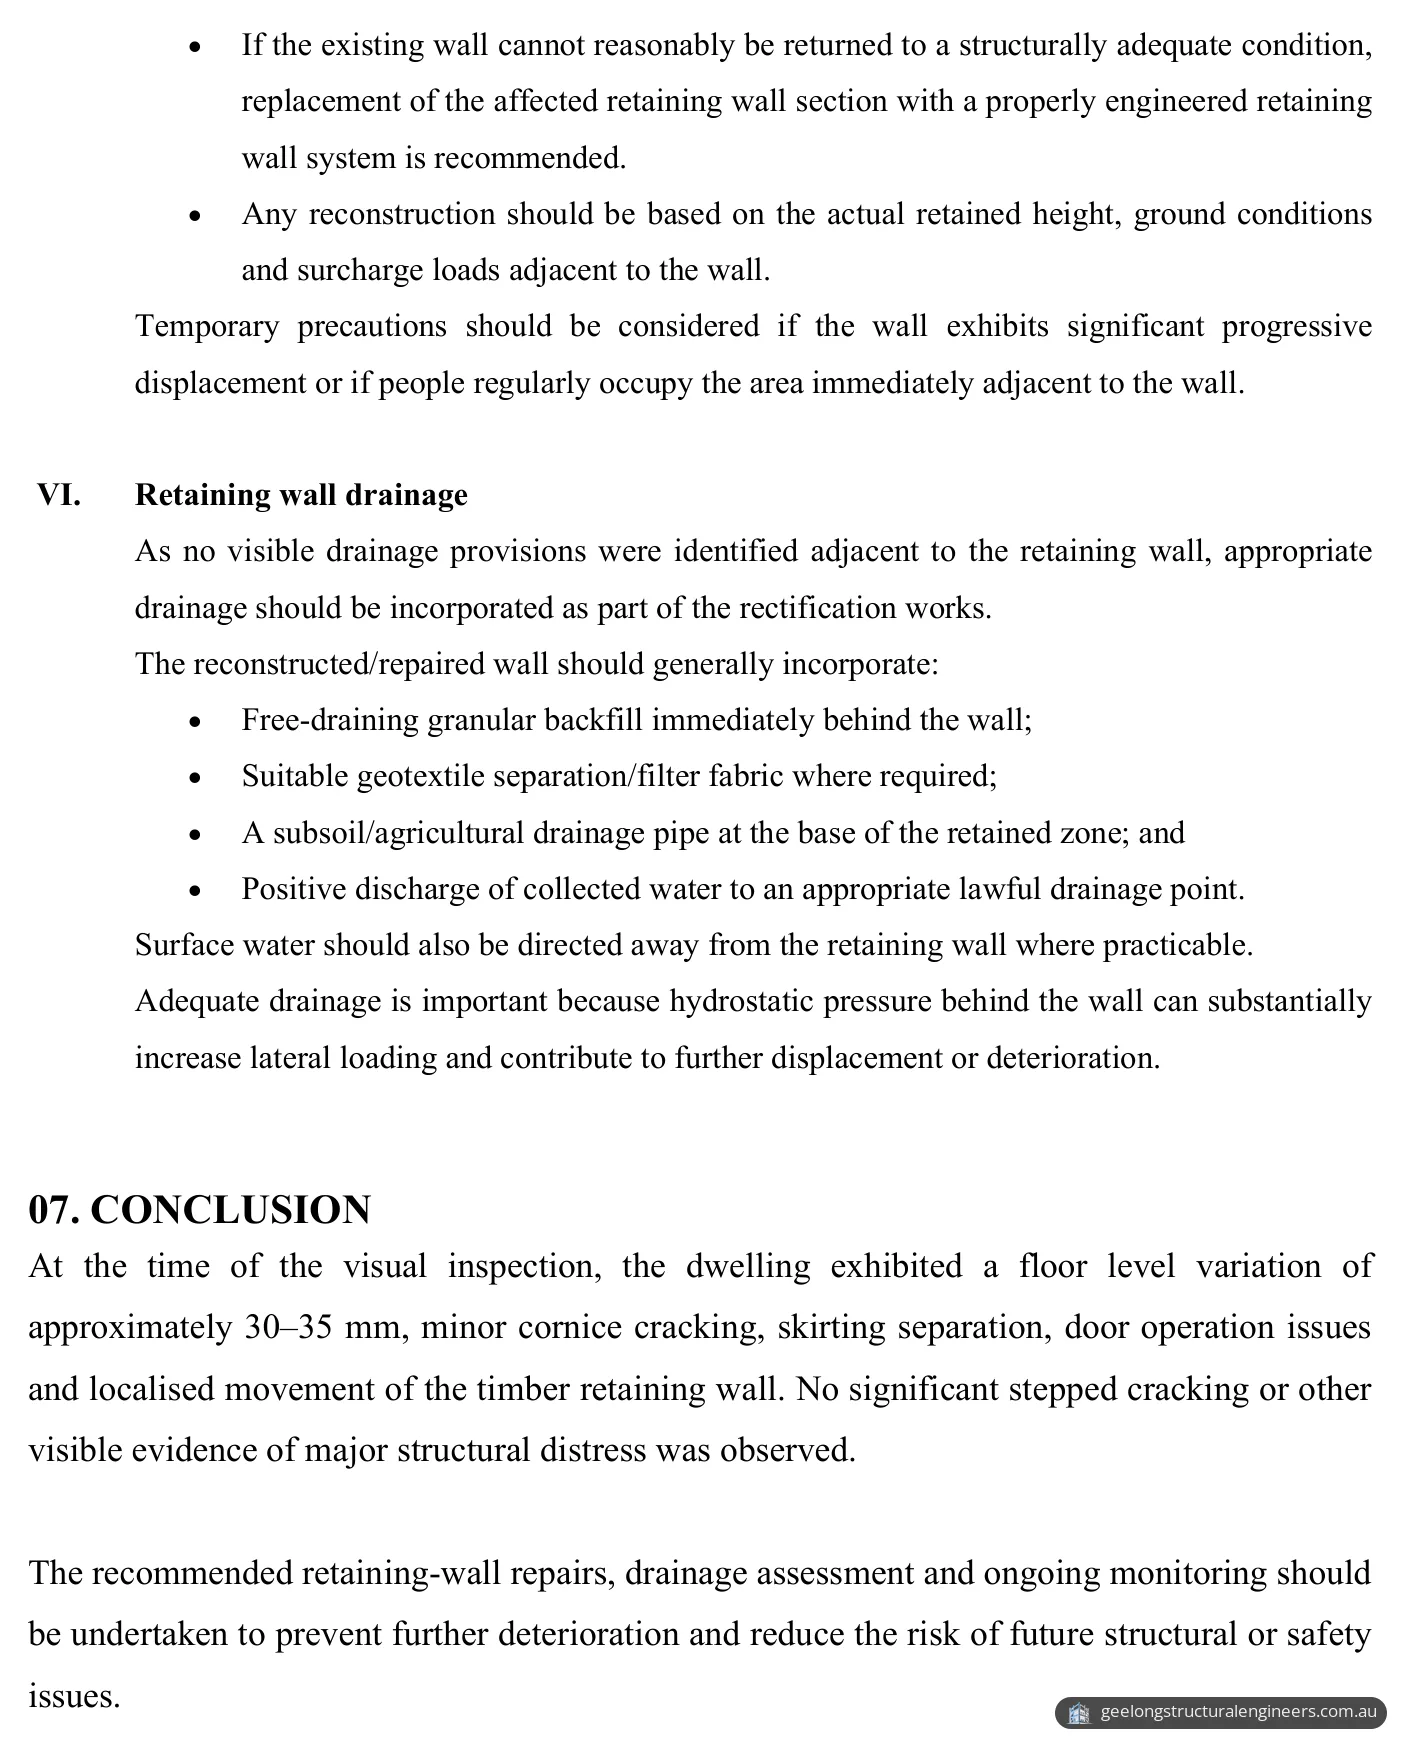
- Retaining wall drainage. Build drainage into the repair: free-draining granular backfill directly behind the wall, geotextile filter fabric where required, a subsoil drainage pipe at the base of the retained ground, and positive discharge to an appropriate lawful drainage point. Direct surface water away from the wall where practicable. The report notes that water pressure behind a wall can substantially increase the lateral load on it.
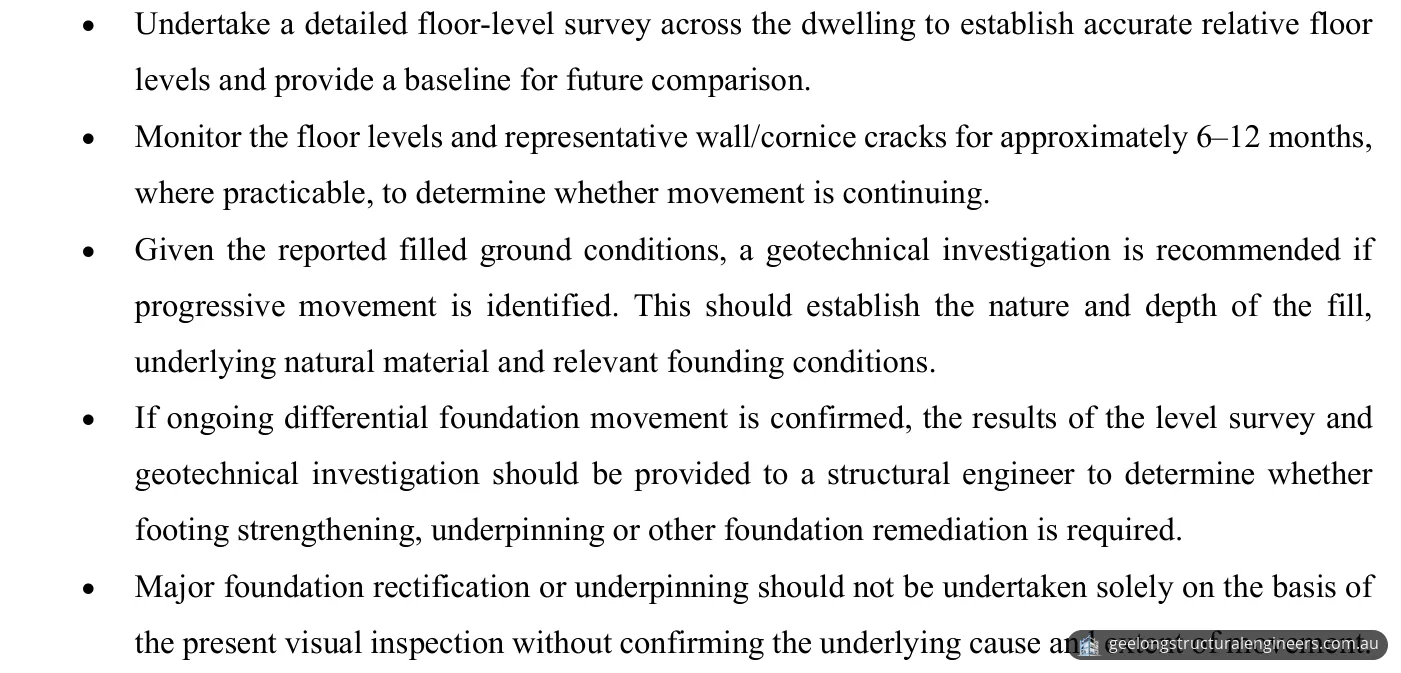
- Floor levels. Carry out a detailed floor-level survey across the house as a baseline, then monitor the floor levels and representative cracks for about 6–12 months, where practicable, to see whether movement is continuing. If progressive movement is found, a geotechnical investigation should establish the nature and depth of the fill, the natural material below and the founding conditions. If ongoing differential movement is confirmed, a structural engineer should use those results to decide whether footing strengthening, underpinning or other foundation work is needed. Major foundation work or underpinning shouldn't be done on the strength of the visual inspection alone, without confirming the cause and extent of the movement.
- Cornices, walls and skirting. Monitor the cracks before covering them up: photograph them and record their approximate widths. If they stay stable, remove loose material and repair them with flexible fillers, plaster repair systems or sealants, and refix the skirting where it has separated. Leave repainting until the cracks have shown reasonable stability. If cracks keep widening or come back after repair, further structural investigation is needed.
- Doors. Check sticking doors for frame distortion or out-of-square frames. Minor adjustments to hinges, latches or clearances may be made where the surrounding structure is stable, but avoid significant trimming until the movement is known to have stopped. Doors that get progressively worse are another sign to include in the monitoring.
- Articulation joints. Remove the deteriorated, cracked or debonded sealant, clean the joint, add backing material where required, and reseal with a flexible external-grade sealant that suits the masonry or render. Don't fill the joints rigidly with mortar or anything else that stops them moving.
The result
The report concluded that, at the time of the inspection, the house had a floor-level variation of about 30–35 mm, minor cornice cracking, skirting separation, door operation issues and localised movement of the timber retaining wall, with no significant stepped cracking or other visible evidence of major structural distress.
It recommended the retaining wall repairs, the drainage works and the ongoing monitoring to prevent further deterioration and reduce the risk of future structural or safety issues. That gives the client a clear plan: rectify the wall and add drainage, and set up a baseline survey and monitoring before any decision about the foundations.
Leaning retaining wall or uneven floors in the Geelong region?
Our structural inspections cover cracked houses and building movement across Geelong and the surrounding region. Our guide to retaining wall failure explains the common warning signs and how poor drainage builds up pressure behind a wall, and our guide to foundation investigation covers what a foundation investigation looks at, including crack patterns and floor-level variations, and when monitoring or soil testing is added. Send us photos of the wall, the cracks or the floors, and tell us when you first noticed them, through our contact form, or call 03 4250 8105.
Photos and drawings
From the report
Sample pages from what the client received (personal details removed).
Frequently asked questions
Does a retaining wall need a building permit in Victoria?
It does if the wall is 1 m or more in height, or is built on or near a site boundary where there is a risk of damage to the adjoining property. The Building and Plumbing Commission (BPC) says a building permit is required for all retaining walls like these. Smaller walls that meet neither condition may not need one, so check with your local council or the BPC first. Mount Duneed is split between the City of Greater Geelong and the Surf Coast Shire, so the council you ask depends on which side of the boundary the property is on.
Why does a retaining wall need drainage behind it?
The explanatory information to Part 3.3 of the ABCB Housing Provisions (NCC 2025) says subsoil drainage may be needed where subsurface water could damage buildings or cause loss of amenity through a build-up of excessive moisture or lateral water pressure, and lists behind retaining walls as a typical location. Clause 3.3.4 says a subsoil drain installed to divert subsurface water away from the area beneath a building must have a uniform fall of at least 1:300 and discharge into an external silt pit or sump that can be cleaned and maintained. The same notes warn that in clay soil, subsoil drains can change the long-term moisture content and affect the foundation, so in clay soil they should only be used when there is no other option.
How is a filled site classified for footings?
Clause 4.2.2 of the ABCB Housing Provisions (NCC 2025) requires the foundations where footings and slabs are to go to be classified in accordance with AS 2870. Its explanatory table lists filled sites as anything from Class A to Class P, referring to AS 2870, and says that for a site classified H, E or P, reference must be made to AS 2870 for design and construction. The notes also say that soil disturbed by building work, such as cut and fill, can have a dramatically altered bearing capacity, so it generally needs to be compacted to reach the required capacity.
More projects
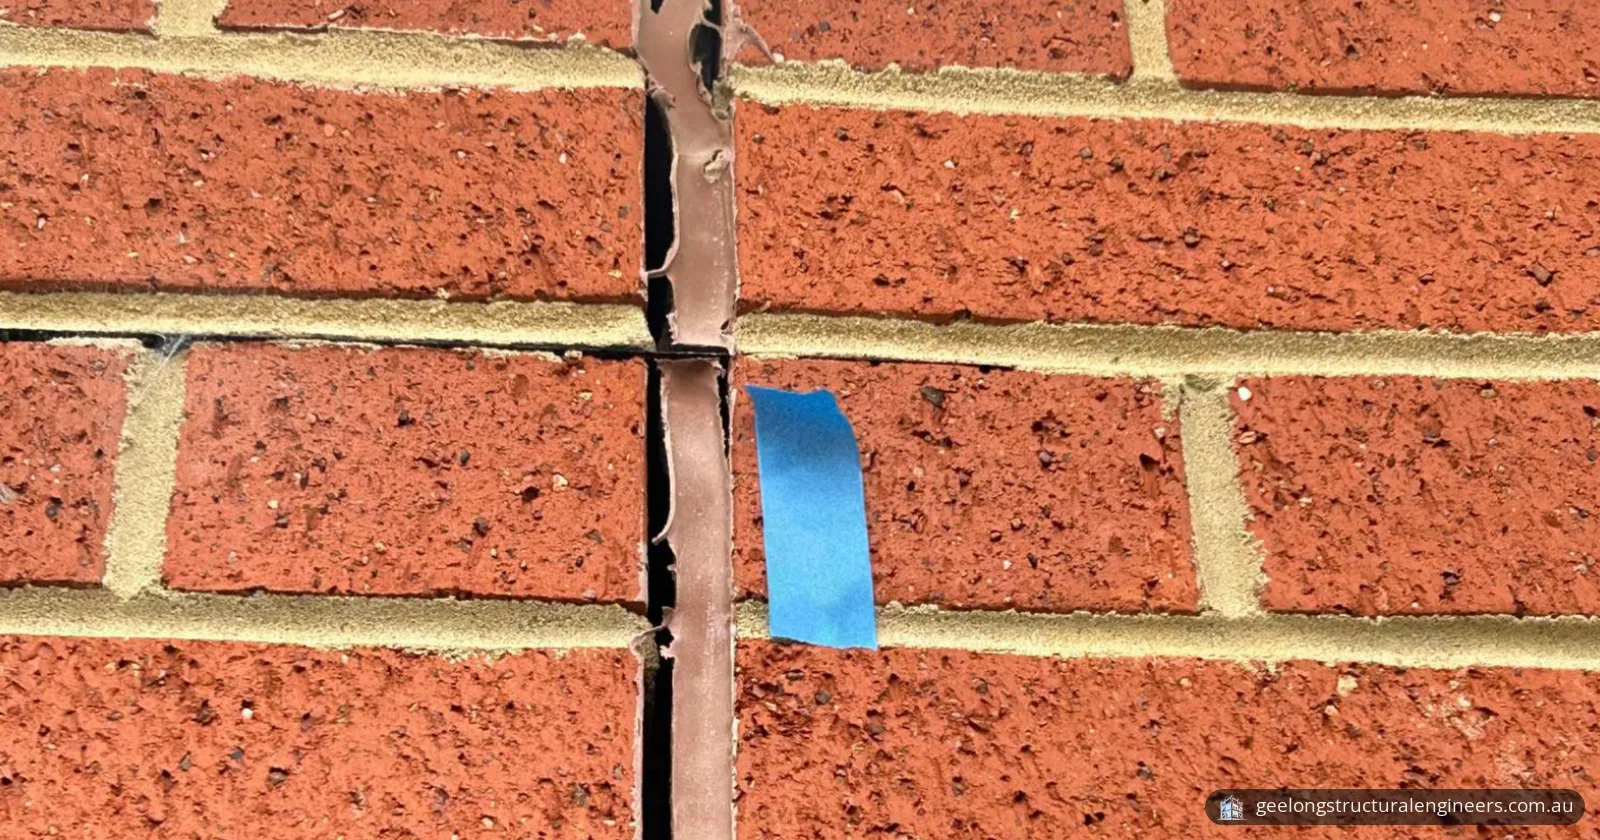
Structural inspection and report · Marshall VIC
Floor level variation and cracking inspection in Marshall
Structural inspection in Marshall VIC: about 50 mm floor-level variation, recurring internal cracks, failed joint sealant and a plan to check the footings.
Structural design and drawings · St Leonards VIC
Garage extension and under-house alterations in St Leonards
Structural drawings for a garage extension and under-house alterations in St Leonards VIC: piers for a Class P site, new slab, steel beams, roof framing.
Pre-purchase structural inspection · Newtown VIC
Pre-purchase structural inspection of a brick veneer unit in Newtown
Pre-purchase structural inspection in Newtown VIC: about 60 mm floor-level variation, 8–10 mm brick cracks, subfloor defects, likely causes and repairs.