
Pre-purchase structural inspection · Newtown VIC
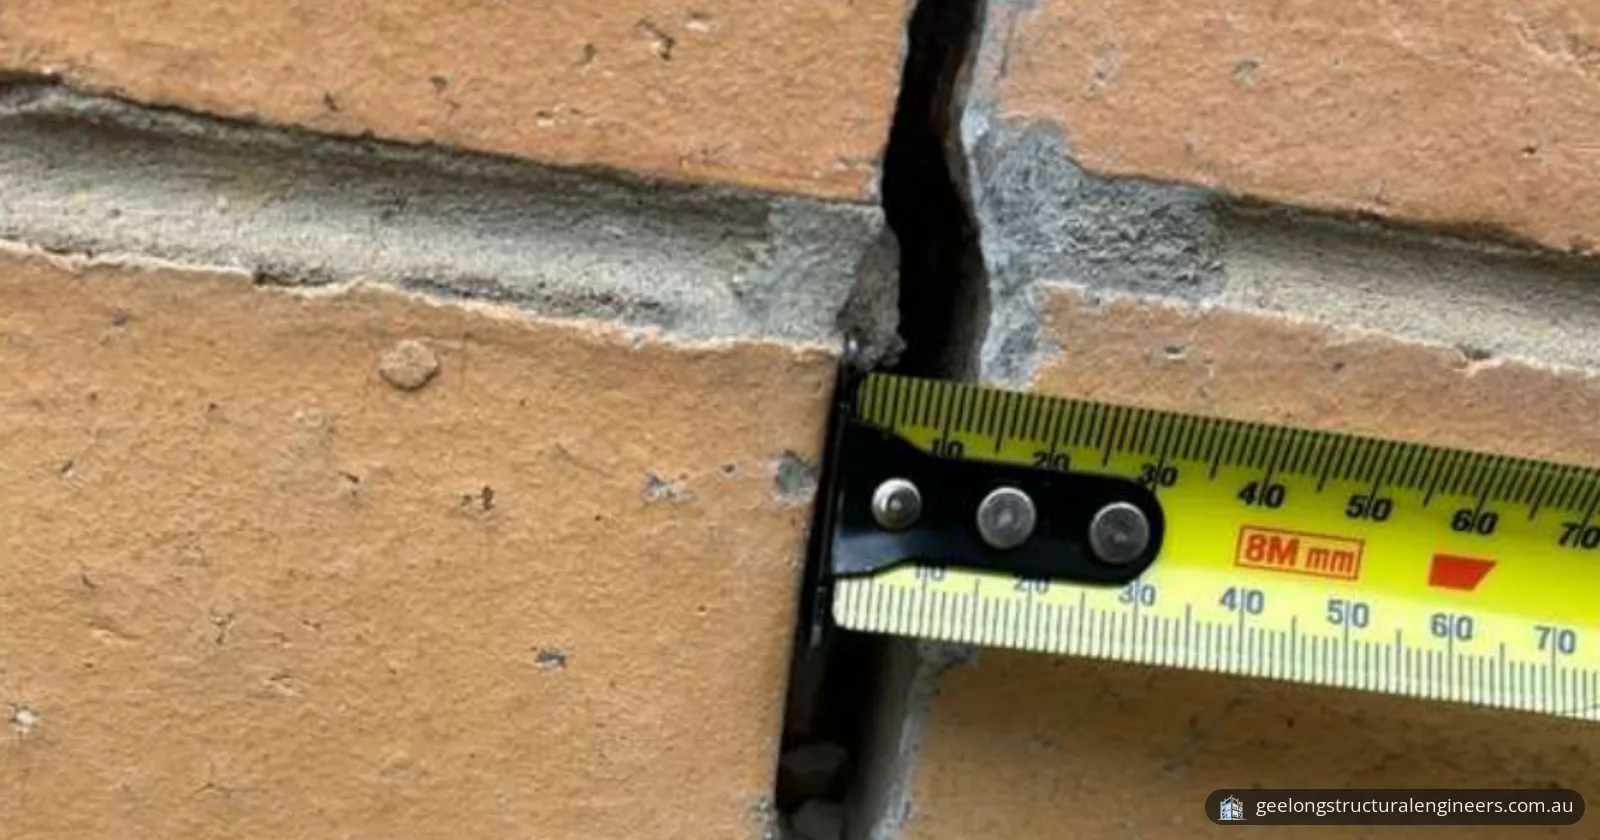
In short: A buyer wanted a structural engineer's inspection of a single-storey brick veneer unit in Newtown before deciding on the purchase. We found significant differential movement: indicative floor-level variation of about 60 mm across the lounge, open brick cracks of about 8–10 mm and a cracked party wall, and set out the likely causes and staged repairs.
- Service
- Pre-purchase structural inspection
- Location
- Newtown VIC
- Completed
- August 2026
- Building
- Single-storey brick veneer unit with a masonry party wall
- Floor
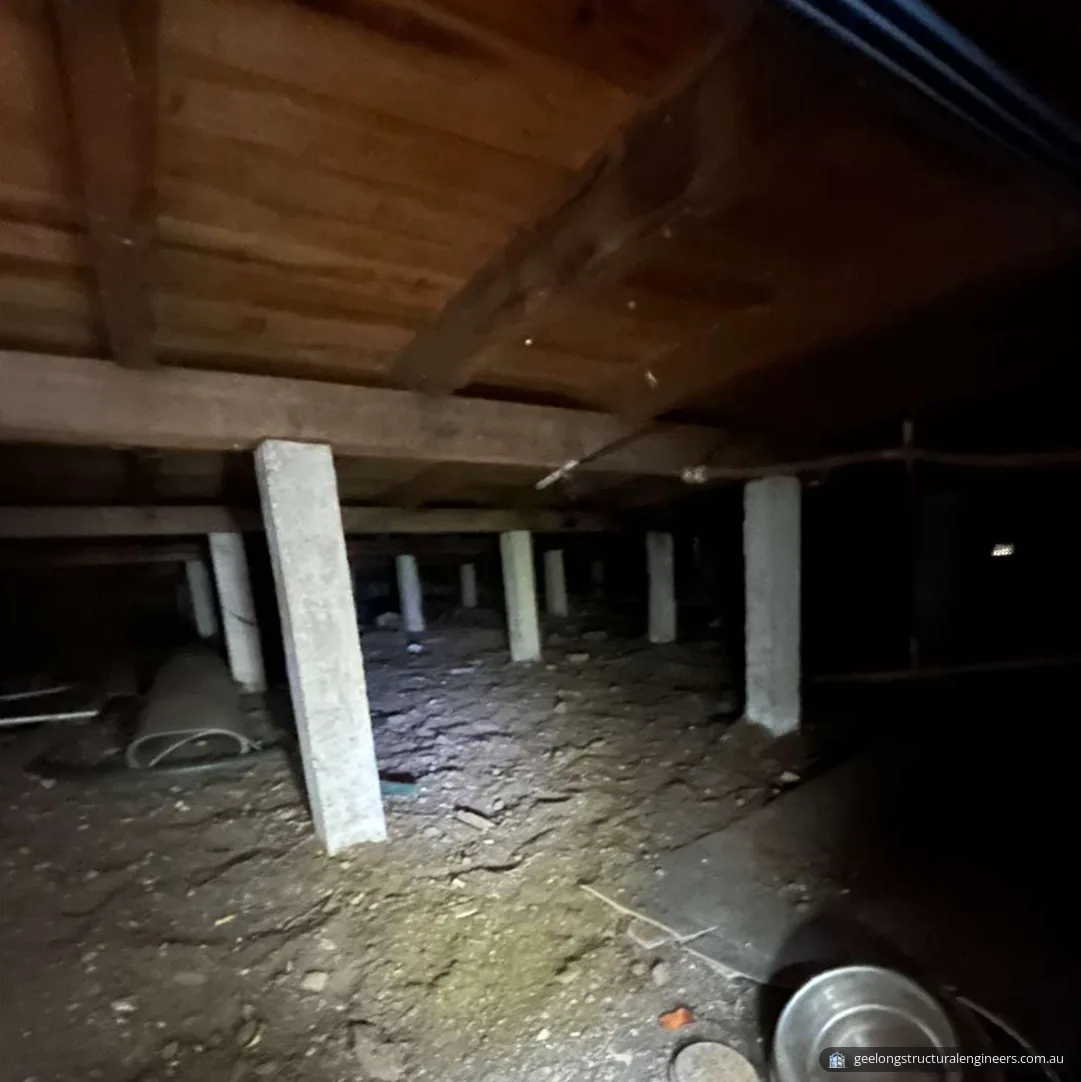
- Suspended timber floor on concrete stumps and local masonry piers
- Inspection
- Visual and non-destructive, with indicative laser-level measurements
- Floor-level variation
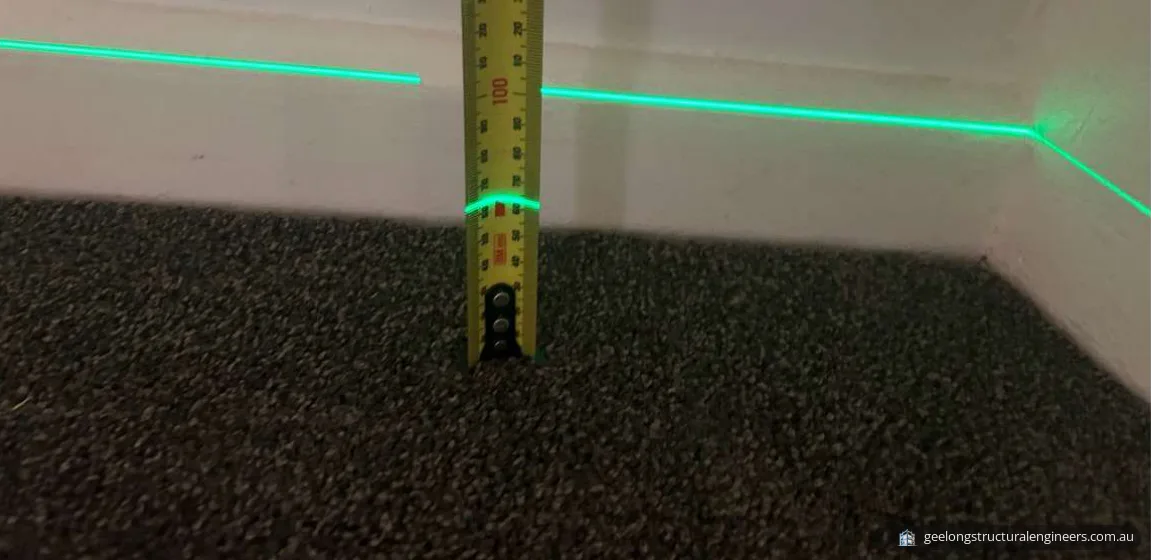
- About 60 mm across the lounge and about 50 mm across another room (indicative)
- Widest crack
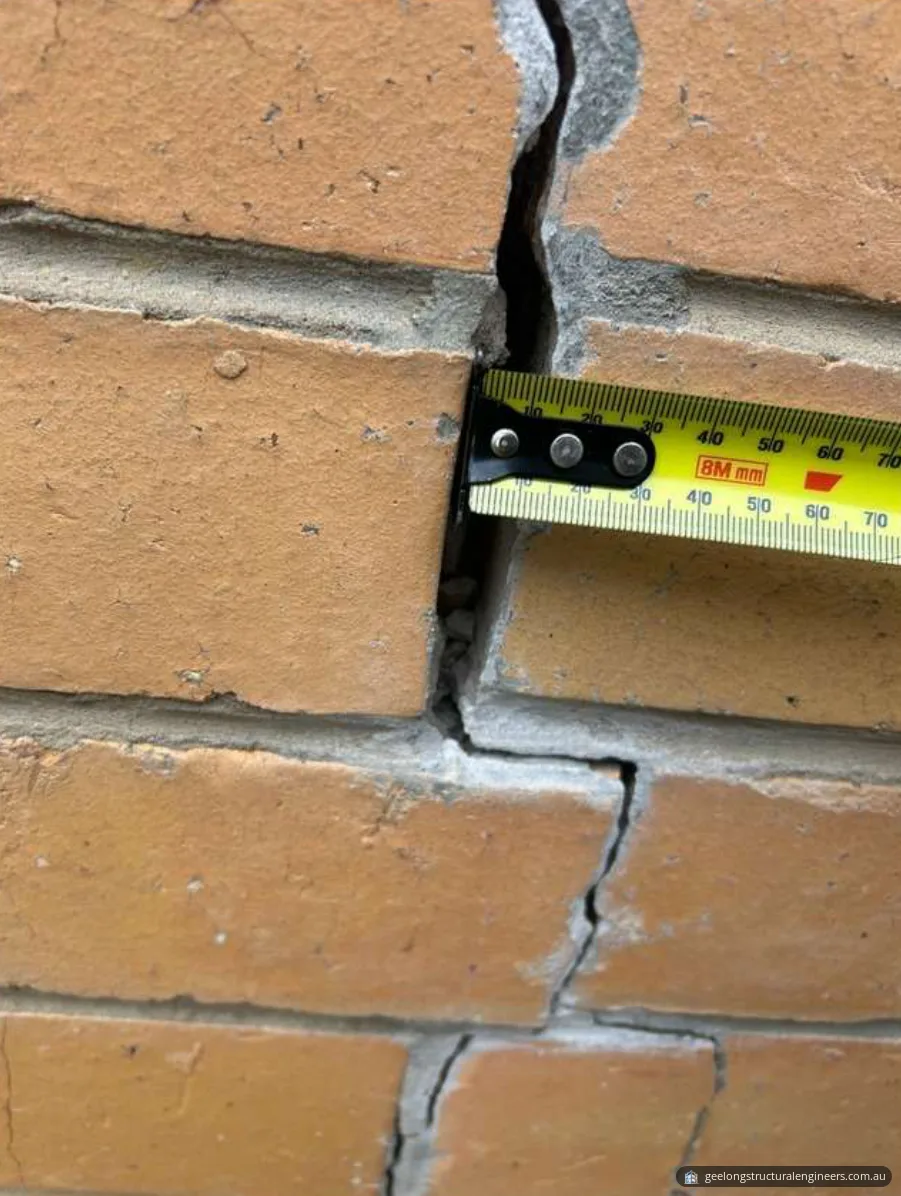
- About 8–10 mm, in the external brick veneer
- Likely cause
- Differential movement of stumps, piers and footings, with perimeter moisture likely contributing
- Recommended
- Staged restumping and re-levelling, footing investigation, and targeted underpinning where confirmed
- Imminent collapse
- No visible evidence in the accessible areas at the time of inspection
The brief
A buyer was considering a single-storey residential unit in Newtown, Geelong, and wanted a structural engineer to inspect it before deciding on the purchase. The unit has brick veneer external walls over timber framing, a masonry party wall on one side, a suspended timber floor on concrete stumps and local masonry piers, and a timber-framed roof.
The inspection was to assess the general structural condition of the dwelling, identify any visible signs of structural movement, deterioration or distress, consider what was contributing to them, and recommend repairs.
Why it needed a structural engineer
Consumer Affairs Victoria advises buyers to get their own professional building inspection report before signing a contract of sale, rather than relying on one offered by the agent or the seller.
For this unit, the structural inspection looked past the finishes to the cause: how the floor is supported, whether the footings have moved, and which repairs have to come first. The order matters. As this report notes, previously filled or repointed cracks may reopen where the underlying movement has not been stabilised.
What the inspection covered
The inspection was visual and non-destructive. It covered the readily accessible inside, outside, roof space and subfloor, with indicative laser-level measurements:
- the external brickwork, internal wall and ceiling finishes, openings and the suspended timber floor;
- floor-level variation, using a laser level reference and tape measurements at accessible internal locations;
- the accessible subfloor: concrete stumps, masonry piers and supports, visible bearers and joists, and the masonry party wall;
- the roof space and visible timber roof framing, for obvious deformation, damage or loss of support;
- external ground levels, surface falls, vegetation and moisture conditions next to the building.
What we found
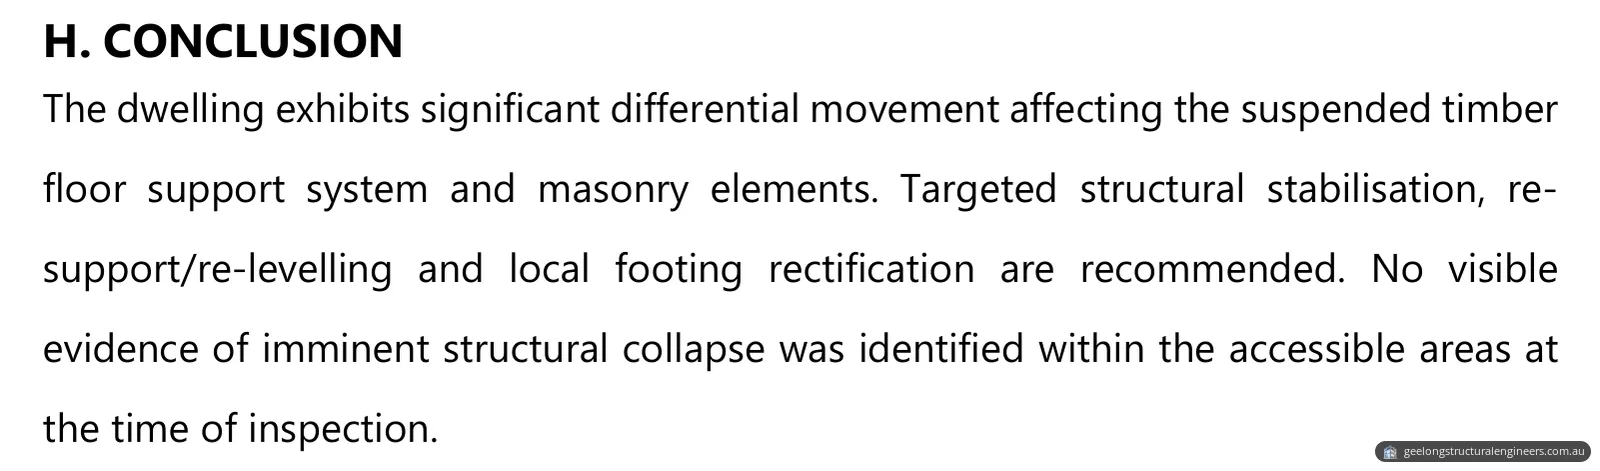
The report found significant structural and serviceability defects associated with differential support and foundation movement.
- Floor levels. Indicative laser-level readings showed relative floor-level variation of about 60 mm across the lounge and about 50 mm across another room. Some internal doors were binding or sticking, which is consistent with distortion from the floor and support movement.
- Subfloor supports. The floor framing sits on concrete stumps with local masonry piers. Bricks were incomplete or missing at the base of one pier near the party wall.
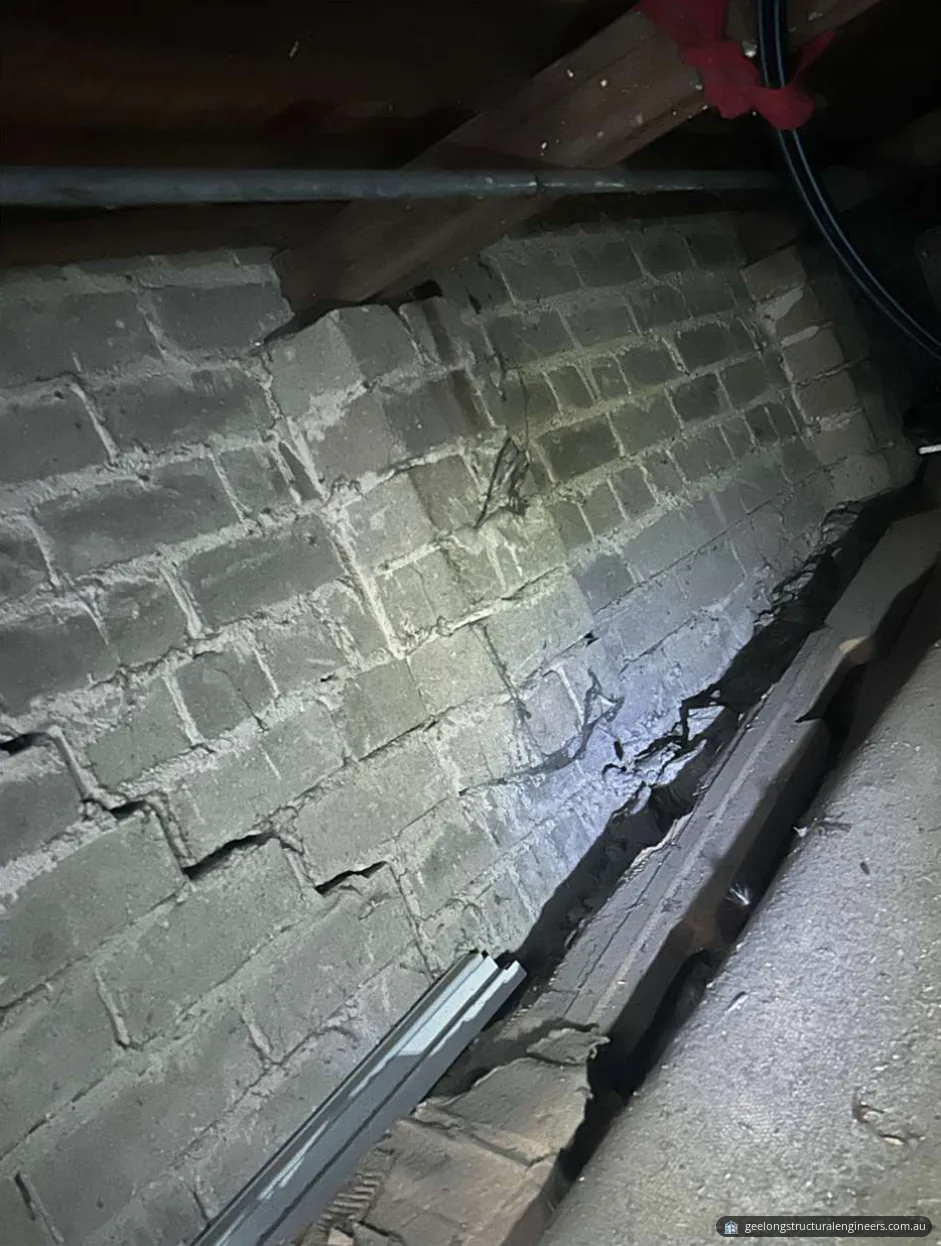
- Party wall. A pronounced stepped crack ran through the masonry party wall in the subfloor. The wall was still standing without obvious gross out-of-plane displacement at the time of inspection.
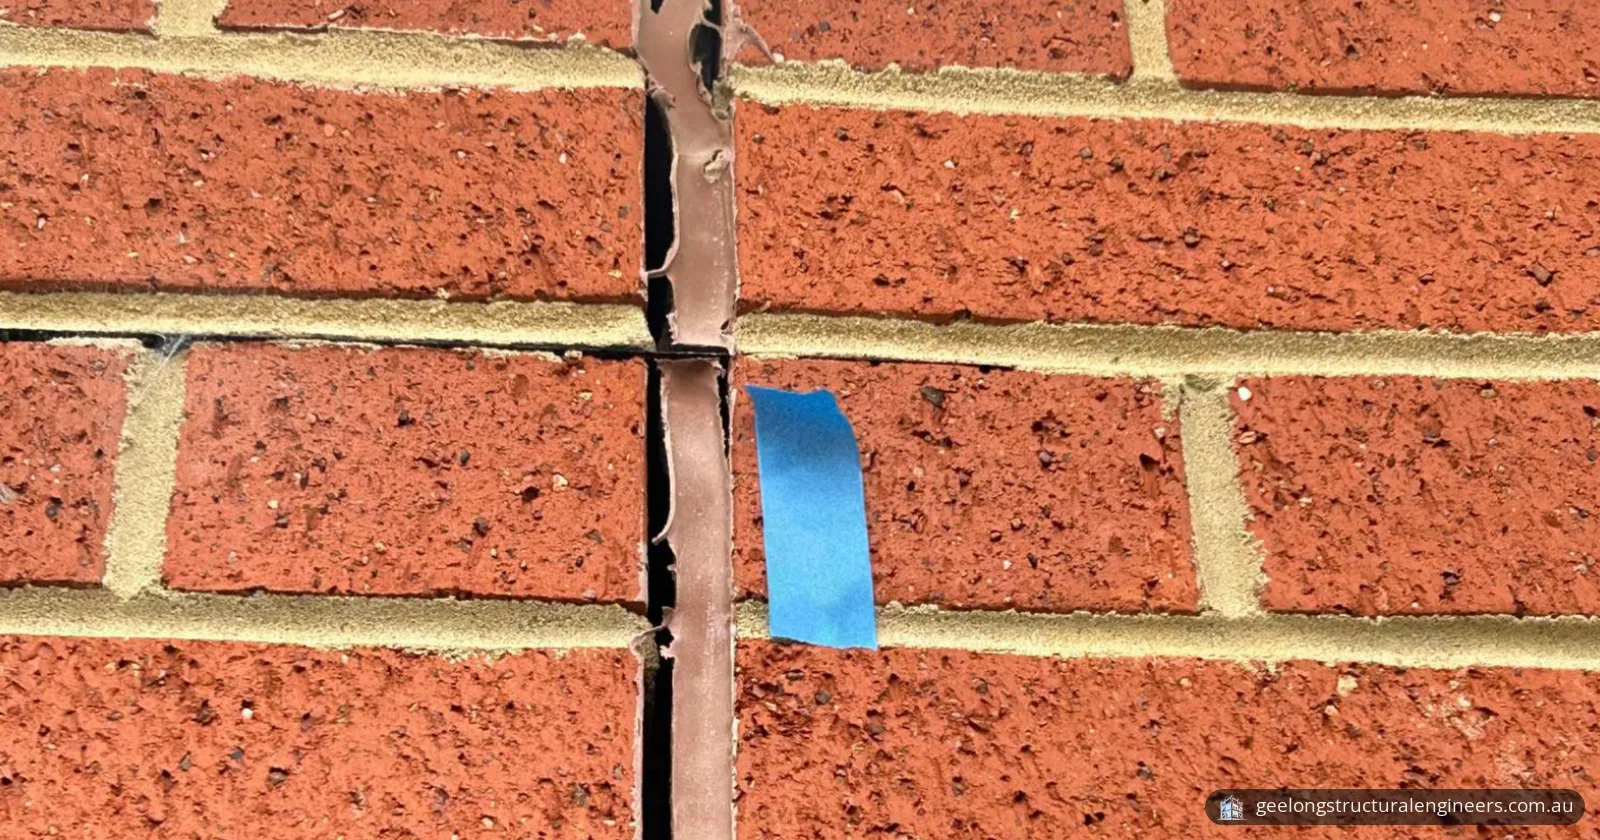
- External brick veneer. There was significant stepped and vertical cracking near window openings, with open cracks of about 8–10 mm at the widest section inspected. The crack runs through mortar joints and locally through the bricks, which the report describes as substantial masonry movement.
- Earlier repairs. Step cracks in another external wall had previously been filled or repointed, and there was localised cracking and separation in and around those repairs. Whether earlier underpinning or restumping had been done could not be verified from the inspection, and no records were available.
- Inside. Horizontal cracking ran along ceiling and cornice junctions in several places, with vertical cracking next to door openings, visible ceiling waviness, and broken or displaced floor tiles in the toilet.
- Roof framing. Within the accessible view of the roof space, no obvious broken or displaced primary roof-framing members, gross sagging or visible loss of bearing was found.
- Ground and moisture. Landscaped ground along parts of one side sits close to the external wall and appeared capable of retaining or directing moisture toward the building.
No obvious evidence of imminent global collapse or major roof-framing failure was found in the accessible areas at the time of inspection.
What was most likely causing the movement
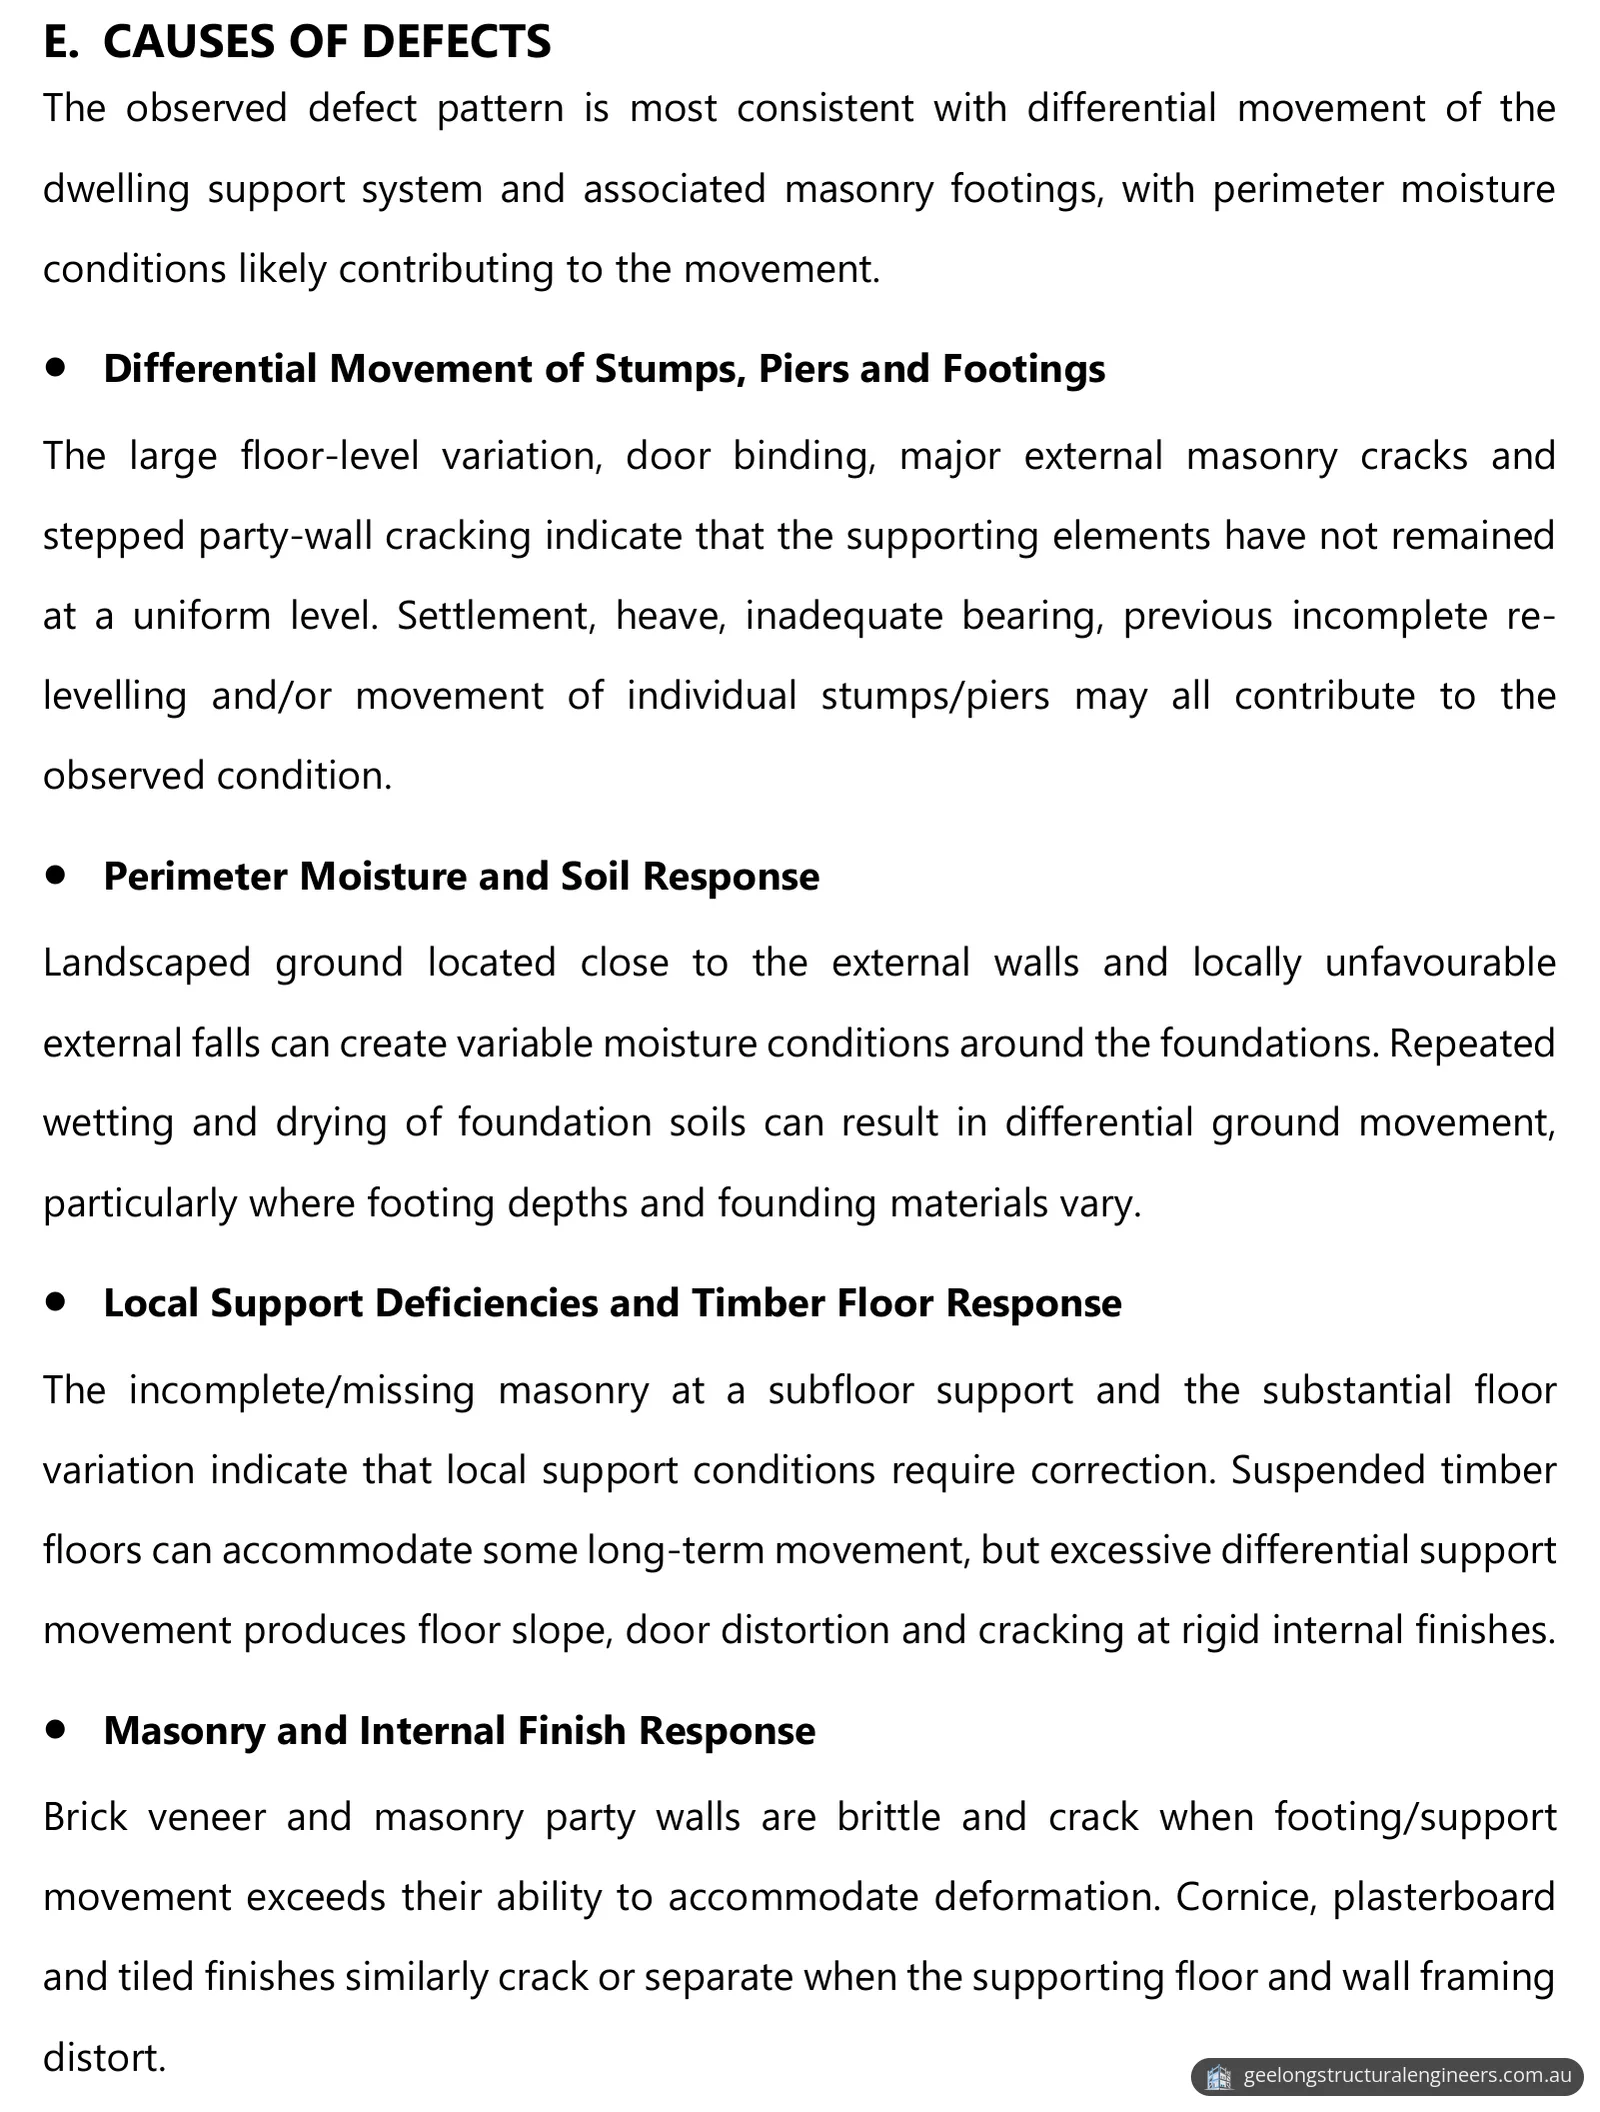
The report found the defect pattern most consistent with differential movement of the dwelling's support system and its masonry footings, with moisture conditions around the perimeter likely contributing.
- Stumps, piers and footings. The floor-level variation, binding doors, external brick cracks and stepped party-wall cracking indicate that the supports have not stayed at a uniform level. Settlement, heave, inadequate bearing, earlier incomplete re-levelling or movement of individual stumps and piers may all contribute.
- Moisture and soil. Landscaped ground close to the walls and locally unfavourable falls can create variable moisture around the foundations. Repeated wetting and drying of foundation soils can cause differential ground movement, particularly where footing depths and founding materials vary.
- Vegetation. Established vegetation fairly close to parts of the dwelling may change soil moisture locally through root water uptake. How much it contributes cannot be confirmed without further geotechnical investigation.
- Brittle masonry and finishes. Brick veneer and masonry party walls are brittle and crack when footing or support movement exceeds what they can accommodate. Cornices, plasterboard and tiles crack or separate when the floor and wall framing distort.
What the report recommended
The report set out staged remedial works. The structural stabilisation items are high priority and come before cosmetic crack repairs or any significant renovation.
- Subfloor and moisture first. A detailed underfloor inspection by a registered builder or restumping contractor, with temporary support for any loose, fractured, severely settled or poorly bearing support found. The toilet floor should be opened up only enough to confirm the condition of the floorboards, joists, bearers and supports, with any confirmed decayed timber replaced and any plumbing or moisture source fixed. Surface drainage should be improved and subfloor vents kept clear.
- Targeted restumping and progressive re-levelling. Replace or rebuild deficient or settled stumps and piers in the affected areas, including a properly founded, fully bearing rebuild of the pier with missing masonry. Use durable, non-compressible packers and ant caps or connectors where required, never loose brick fragments, timber wedges or compressible packing. Re-level the floor progressively in controlled stages, because sudden jacking can cause more cracking. Replace any split, decayed or excessively deflected bearers or joists with members of the same or greater size and an equal or higher structural grade.
- Footing investigation, then targeted underpinning. Trial pits at the external wall crack locations, and next to the party-wall cracking where accessible, to confirm the footing type, dimensions, founding depth and condition, with a geotechnical investigation where required. Where conventional underpinning is confirmed as suitable, underpin only the affected footing sections, in short sequential sections taken down to competent founding material, with concrete pads or pins in full, tight bearing and non-shrink grout for any residual gap. Each section should reach adequate strength before the next one starts. The structural engineer should inspect the exposed footing and completed underpinning before backfilling. Under the party wall, underpinning should go ahead only if footing movement or inadequate founding is confirmed. Where competent material can't reasonably be reached, screw or helical piles, micropiles or engineered resin ground stabilisation may be considered after a geotechnical assessment.
- Masonry repairs after stabilisation. Don't simply fill the 8–10 mm crack before the movement is stabilised. Afterwards, replace fractured or displaced bricks, rake out and repoint, and rebuild local sections where the crack can't be closed by repointing. At the earlier repairs, remove loose failed repair material and reinstate it only once the support has been addressed. For the party wall, rebuild displaced or cracked masonry and repoint, keeping the wall's required fire-separation performance.
- Internal repairs last. Ceiling, cornice, door and tile repairs follow only once the supports are stabilised and the floor has been re-levelled and allowed to settle.
- Drainage and vegetation. Regrade soil and hard surfaces so water drains away from the walls instead of ponding against them. Make sure downpipes discharge to a working stormwater system rather than beside the footings, and avoid raising garden levels against the brickwork. Keep suitable clearance between established vegetation and the dwelling, and consider an assessment by a qualified arborist before removing or heavily pruning large vegetation near affected footings.
The result
The report gave the buyer a structural engineer's assessment of the unit before they decided on the purchase: what had moved, the most likely reasons, which repairs come first, and what further investigation is needed to scope the footing work. Consumer Affairs Victoria notes that a buyer may be able to use a building inspection report to negotiate the price and conditions in the contract with the seller.
What a visual inspection does not cover
The inspection was non-destructive and limited to readily accessible areas. The floor-level readings are indicative site measurements, not a full precision floor-level survey. Concealed footing founding levels and soil conditions could not be confirmed without excavation, which is why the report calls for trial pits, and a geotechnical investigation where required, before the extent and method of any underpinning is set. The inspection also could not establish when the earlier brick repairs were done, or whether any earlier foundation stabilisation was completed.
Buying a home in Geelong with cracks or uneven floors?
Our pre-purchase structural inspections identify structural concerns before you commit to buying, with practical recommendations for repairs if defects are found. For background, read about the purpose, benefits and cost of a pre-purchase structural inspection and how foundation problems are investigated and repaired. Send us the property's suburb, your contract or auction date, and any photos of cracks or uneven floors, then request a quote or call 03 4250 8105.
Photos and drawings
From the report
Sample pages from what the client received (personal details removed).
Frequently asked questions
When should you get a building inspection before buying a home in Victoria?
Consumer Affairs Victoria suggests engaging a qualified building inspector, surveyor or architect for a professional building inspection report before you sign a contract of sale. It warns against relying on a report offered by the agent or the seller, and suggests using an inspection service with full professional indemnity insurance.
Can you make a Victorian property purchase subject to a building inspection?
For a private sale, Consumer Affairs Victoria's buying checklist asks you to work out whether to make the purchase subject to a building inspection. At auction you cannot put conditions on the contract of sale without the vendor's agreement, so get the inspection report before the auction.
Who can do restumping in Victoria, and do restumping and underpinning need a building permit?
The Building and Plumbing Commission says owner-builders cannot carry out subfloor work such as re-stumping or re-blocking, so registered building practitioners must do it. Under the Building Act 1993 and Building Regulations 2018, all building work needs a building permit unless an exemption applies, and the City of Greater Geelong lists structural works among the works that need a permit before they start.
More projects
Structural inspection and report · Marshall VIC
Floor level variation and cracking inspection in Marshall
Structural inspection in Marshall VIC: about 50 mm floor-level variation, recurring internal cracks, failed joint sealant and a plan to check the footings.
Structural design and drawings · St Leonards VIC
Garage extension and under-house alterations in St Leonards
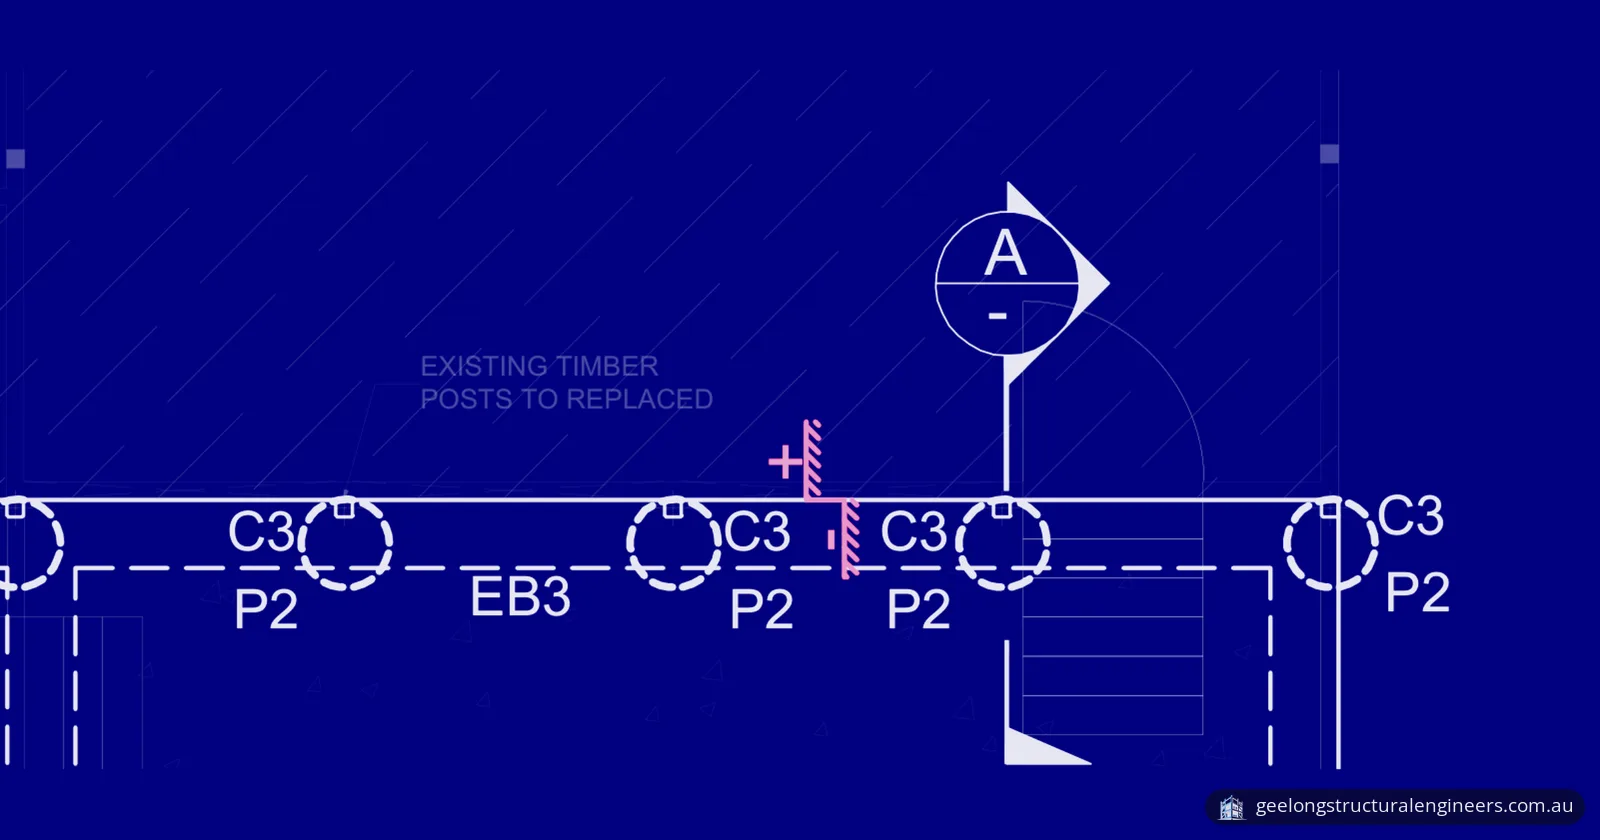
Structural drawings for a garage extension and under-house alterations in St Leonards VIC: piers for a Class P site, new slab, steel beams, roof framing.
Structural inspection and report · Mount Duneed VIC
Inspection of a leaning retaining wall and uneven floors in Mount Duneed
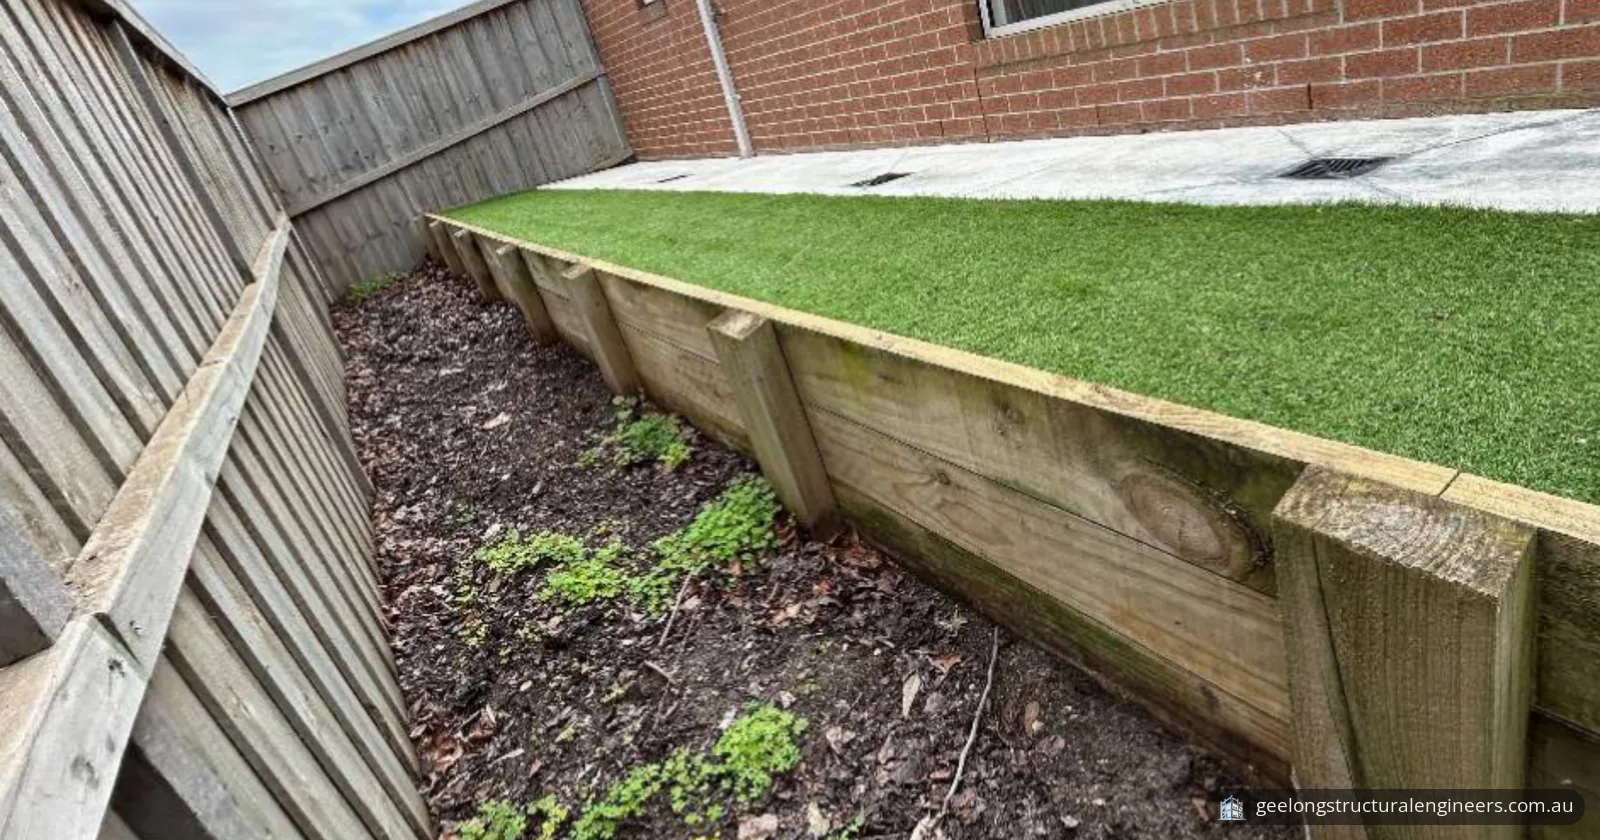
Structural inspection in Mount Duneed VIC: a leaning timber retaining wall with loosened fixings, a 30–35 mm floor-level variation and cornice cracks.